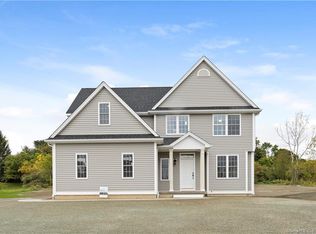
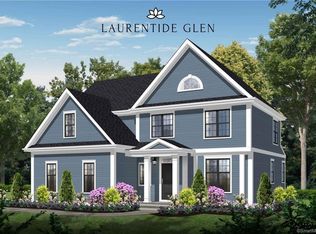
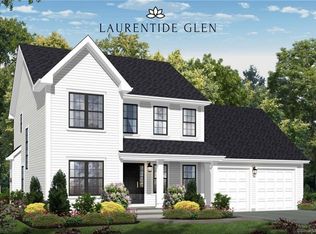
New construction without the wait. Built in 2023 and set within one of Bristol's newer residential communities, this beautifully maintained Colonial offers the quality, efficiency, and refined finishes of a newer home-completely move-in ready today. Offering 1,958 sq. ft., 3 bedrooms and 2.5 baths, the home features an inviting open-concept layout designed for everyday living and entertaining. The kitchen flows seamlessly into the main living space with beautiful cabinetry, generous counter space, and a large center island. Hardwood floors, abundant natural light, and carefully selected finishes create a polished feel throughout. Upstairs, the spacious primary suite features a private bath and double closets, complemented by two additional bedrooms and a full bath. Step outside to the Trex deck and enjoy an established homesite within a quiet community of newer homes and cul-de-sacs. The full basement offers excellent future potential with under-slab plumbing already in place for a future half bath and kitchen. Natural gas, public water and sewer, underground utilities, central air, Energy Star-rated construction, and no HOA complete this exceptional property. Why wait to build when you can have the look and feel of new construction-ready to enjoy now?
10 days
|
917
|
51
|
Zillow last checked:
Listing updated:
Listed by:
Jenna Talbot(860)937-7488,
RE/MAX One860-444-7362
Source: Smart MLS,MLS#: 24198035
Facts & features
Interior
Bedrooms & bathrooms
Bedrooms: 3
Bathrooms: 3
Full bathrooms: 2
1/2 bathrooms: 1
Primary bedroom
Features: Full Bath, Hardwood Floor
Level: Upper
Area: 256.5 Square Feet
Dimensions: 15 x 17.1
Bedroom
Features: Hardwood Floor
Level: Upper
Area: 129.28 Square Feet
Dimensions: 10.1 x 12.8
Bedroom
Features: Hardwood Floor
Level: Upper
Area: 183.6 Square Feet
Dimensions: 10.8 x 17
Dining room
Features: High Ceilings, Hardwood Floor
Level: Main
Area: 127.6 Square Feet
Dimensions: 11 x 11.6
Kitchen
Features: High Ceilings, Kitchen Island, Hardwood Floor
Level: Main
Area: 165 Square Feet
Dimensions: 15 x 11
Living room
Features: High Ceilings, Gas Log Fireplace, Hardwood Floor
Level: Main
Area: 255 Square Feet
Dimensions: 15 x 17
Study
Features: High Ceilings, Hardwood Floor
Level: Main
Area: 141.7 Square Feet
Dimensions: 10.9 x 13
Heating
Forced Air, Natural Gas
Cooling
Central Air
Appliances
Included: Gas Range, Oven/Range, Microwave, Refrigerator, Dishwasher, Disposal, Gas Water Heater, Water Heater