Welcome to this beautifully maintained ranch-style home in the desirable Robins community, offering over 3,000 sq. ft. of finished living space and an inviting combination of comfort, functionality, and style.
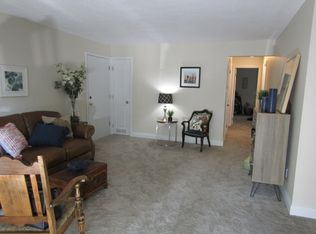
The main level features an open-concept layout with a vaulted great room, cozy fireplace, abundant natural light, and updated flooring. The spacious kitchen is ideal for everyday living and entertaining, with granite countertops, stainless-steel appliances, ample cabinetry, and a convenient breakfast bar.
The finished walkout lower level provides exceptional additional living space, including bedrooms, a full bathroom, a large recreation area, and flexible space ideal for a home office, gym, or hobby room. The thoughtful layout offers plenty of room for family, guests, and entertaining.
Outside, enjoy the fenced backyard, spacious deck, and patio perfect for relaxing, outdoor dining, and gatherings. The home also features a two-car attached garage and generous storage. Located in a desirable neighborhood within the Linn-Mar Community School District and conveniently close to Westfield Elementary School, this property offers an excellent combination of comfortable living, quality schools, and easy access to Cedar Rapids, shopping, dining, parks, and other amenities.
No smoking in the house. Tenant should have the renters insurance. Any damages or deterioration to the condition of the property will result in deduction from the security deposit
House for rent
Single family residence
Available now
Cats, small dogs OK
Air conditioner, central air
In unit laundry
Attached garage parking
Forced air
What's special
Cozy fireplaceOpen-concept layoutFinished walkout lower levelUpdated flooringBeautifully maintained ranch-style homeAbundant natural lightGranite countertops
- 31 days |
- -- |
- -- |
Zillow last checked:
Listing updated:
Travel times
Facts & features
Interior
Bedrooms & bathrooms
- Bedrooms: 5
- Bathrooms: 3
- Full bathrooms: 3
Heating
- Forced Air
Cooling
- Air Conditioner, Central Air
Appliances
- Included: Dishwasher, Dryer, Microwave Oven, Oven, Refrigerator, Washer
- Laundry: In Unit
Features
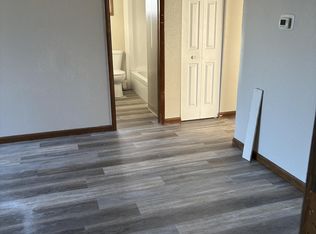
- Flooring: Carpet, Hardwood
Interior area
- Total interior livable area: 3,507 sqft
Property
Parking
- Parking features: Attached, Garage
- Has attached garage: Yes
- Details: Contact manager
Details
- Additional structures: Garage(s)
- Parcel number: 112720400300000
Construction
Type & style
- Home type: SingleFamily
- Property subtype: Single Family Residence
Community & HOA
Location
- Region: Robins
Financial & listing details
- Lease term: 1 Year
Price history
| Date | Event | Price |
|---|---|---|
| 9/18/2026 | Listed for rent | $3,950$1/sqft |
Source: Zillow Rentals Report a problem | ||
| 8/12/2019 | Sold | $265,000-0.9%$76/sqft |
Source:  CRAAR, CDRMLS #1903598 Report a problem CRAAR, CDRMLS #1903598 Report a problem | ||
| 6/7/2019 | Price change | $267,500-2.7%$76/sqft |
Source: Iowa Realty #1903598 Report a problem | ||
| 5/16/2019 | Listed for sale | $274,900+17.2%$78/sqft |
Source: Iowa Realty #1903598 Report a problem | ||
| 7/28/2009 | Sold | $234,500$67/sqft |
Source: Public Record Report a problem | ||
Neighborhood: 52328
Nearby apartments for rent
Similar homes for rent
- Special offer! 250 off on first month and rent negotiableExpires October 1, 2026