Motivated Seller!! Available for 0% Down AND 1% Lender Credit for a rate buy down from preferred lender!
Welcome to this beautifully maintained one-owner home featuring 4 spacious bedrooms, 2 full bathroom with the 4th room being a versatile flex room—perfect for a home office, guest room, or playroom. Designed with modern living in mind, this home is loaded with smart appliances, no carpet throughout, and stylish upgrades that combine comfort and convenience.
The open-concept living area flows effortlessly into the kitchen, where sleek countertops, contemporary cabinetry, and smart appliances make cooking and entertaining a breeze. The primary suite offers a peaceful retreat with a walk-in closet and en-suite bath.
Step outside to the extended covered patio, complete with a built-in gas hookup for your grill—ideal for weekend cookouts or relaxing evenings outdoors.
Additional highlights include:
• Motion Detected Interior Lights
• Wired for Security System
• Easy to maintain landscaping
• Move-in ready condition
• Conveniently located with multiple entrances and exits into the subdivision
Don’t miss your chance to own this upgraded gem in a desirable neighborhood!
Sold
Price Unknown
135 Pine Island Ln, Leander, TX 78641
4beds
1,766sqft
Single Family Residence
Built in 2017
8,015 Square Feet Lot
$358,300 Zestimate®
$--/sqft
$2,118 Estimated rent
Home value
$358,300
$333,000 - $383,000
$2,118/mo
Zestimate® history
Owner options
List your home for rent
$2,118/mo
Rent Zestimate®
Find your next renter with Zillow Rental Manager. Plus, with online applications, you can quickly screen prospective tenants – for free.
$2,118/mo
Rent Zestimate®
Refinance and save
$60/mo
Est. payment
Refinancing to a lower rate could help reduce your monthly payments and save thousands over the life of the loan.
$60/mo
Est. payment
Explore your selling options
Work with a Zillow partner agent
Leverage their expertise and Zillow's premium Showcase listings to get your home seen by more buyers.
Get startedList with your own agent
Get your home in front of millions of buyers by listing it on Zillow.
Learn how to do itSell it yourself
Take full control of how buyers see your home on Zillow by listing For Sale by Owner (FSBO).
List your homeWhat's special
Contemporary cabinetryExtended covered patioSpacious bedroomsSleek countertopsSmart appliancesPrimary suiteBuilt-in gas hookup
Zillow last checked:
Listing updated:
Listed by:
Ashton Reid 0780722,
Fathom Realty 888-455-6040
Bought with:
Non-Mls Member
NON MLS
Source: NTREIS,MLS#: 20963826
Facts & features
Interior
Bedrooms & bathrooms
- Bedrooms: 4
- Bathrooms: 2
- Full bathrooms: 2
Primary bedroom
- Features: Double Vanity, En Suite Bathroom, Garden Tub/Roman Tub, Separate Shower, Walk-In Closet(s)
- Level: First
- Dimensions: 12 x 15
Living room
- Features: Ceiling Fan(s)
- Level: First
- Dimensions: 19 x 16
Heating
- Central
Cooling
- Central Air
Appliances
- Included: Dishwasher, Disposal, Gas Oven, Gas Range, Microwave
- Laundry: Laundry in Utility Room
Features
- Granite Counters, Walk-In Closet(s)
- Flooring: Ceramic Tile
- Has basement: No
- Has fireplace: No
Interior area
- Total interior livable area: 1,766 sqft
Property
Parking
- Total spaces: 2
- Parking features: Garage
- Attached garage spaces: 2
Features
- Levels: One
- Stories: 1
- Patio & porch: Covered
- Pool features: None, Community
- Fencing: Wrought Iron
Lot
- Size: 8,015 Square Feet
Details
- Parcel number: R557384
Construction
Type & style
- Home type: SingleFamily
- Architectural style: Detached
- Property subtype: Single Family Residence
Materials
- Foundation: Slab
- Roof: Shingle
Condition
- Year built: 2017
Utilities & green energy
- Sewer: Public Sewer
- Water: Public
- Utilities for property: Electricity Connected, Sewer Available, Water Available
Community & HOA
Community
- Features: Pool, Trails/Paths, Community Mailbox
- Security: Security System Owned
- Subdivision: Caughfield Ph 1
HOA
- Has HOA: Yes
- Services included: All Facilities
- HOA fee: $60 monthly
- HOA name: Larkspur
- HOA phone: 855-289-6007
Location
- Region: Leander
Financial & listing details
- Tax assessed value: $355,886
- Annual tax amount: $8,944
- Date on market: 6/9/2025
- Cumulative days on market: 69 days
- Listing terms: Cash,Conventional,FHA,VA Loan
- Exclusions: Couch and bed in secondary bedroom 1
- Electric utility on property: Yes
Price history
| Date | Event | Price |
|---|---|---|
| 9/15/2025 | Sold | -- |
Source: NTREIS #20963826 Report a problem | ||
| 8/25/2025 | Pending sale | $375,000$212/sqft |
Source:  Central Texas MLS #582599 Report a problem Central Texas MLS #582599 Report a problem | ||
| 8/18/2025 | Contingent | $375,000$212/sqft |
Source: Central Texas MLS #582599 Report a problem | ||
| 8/11/2025 | Price change | $375,000-2.6%$212/sqft |
Source: Central Texas MLS #582599 Report a problem | ||
| 7/19/2025 | Price change | $385,000-1%$218/sqft |
Source: Central Texas MLS #582599 Report a problem | ||
| 7/2/2025 | Price change | $389,000-1.5%$220/sqft |
Source: Central Texas MLS #582599 Report a problem | ||
| 6/9/2025 | Listed for sale | $395,000-11.2%$224/sqft |
Source: Central Texas MLS #582599 Report a problem | ||
| 6/30/2023 | Listing removed | -- |
Source:  Unlock MLS #9161037 Report a problem Unlock MLS #9161037 Report a problem | ||
| 5/31/2023 | Price change | $444,800-1.2%$252/sqft |
Source: Unlock MLS #9161037 Report a problem | ||
| 4/14/2023 | Listed for sale | $450,000$255/sqft |
Source: Unlock MLS #9161037 Report a problem | ||
Public tax history
| Year | Property taxes | Tax assessment |
|---|---|---|
| 2025 | $7,102 -1.5% | $355,886 +3.2% |
| 2024 | $7,210 +13% | $344,834 +10% |
| 2023 | $6,378 -5% | $313,485 +10% |
| 2022 | $6,714 +1.8% | $284,986 +10% |
| 2021 | $6,596 +6.7% | $259,078 +10% |
| 2020 | $6,180 -7.4% | $235,525 -6% |
| 2019 | $6,674 | $250,679 +5.3% |
| 2018 | -- | $237,964 |
Find assessor info on the county website
Neighborhood: 78641
Nearby homes
- $401,9004 bd4 ba2.4k sqft159 Macarthur Dr, Leander, TX 78641Off Market
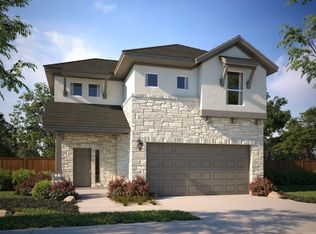
- $446,2005 bd3 ba3.1k sqft127 Pine Island Ln, Leander, TX 78641Off Market
- $382,300-- bd3 ba2.2k sqft141 Pine Island Ln, Leander, TX 78641Off Market
- $418,6004 bd4 ba2.4k sqft151 Macarthur Dr, Leander, TX 78641Off Market
- $358,600-- bd2 ba2k sqft121 Pine Island Ln, Leander, TX 78641Off Market
- $462,1003 bd2 ba2.3k sqft520 Merlin Ln, Leander, TX 78641Off Market
- $491,100-- bd2 ba2.8k sqft524 Merlin Ln, Leander, TX 78641Off Market
- $324,0003 bd2 ba1.4k sqft145 Pine Island Ln, Leander, TX 78641Off Market
Nearby schools
GreatSchools rating
- 5/10Larkspur Elementary SchoolGrades: PK-5Distance: 0.2 mi
- 8/10Stacy Kaye Danielson MiddleGrades: 6-8Distance: 2.5 mi
- 6/10Glenn High SchoolGrades: 9-12Distance: 2.9 mi
Schools provided by the listing agent
- Elementary: Bagdade
- Middle: Leander
- High: Leander
- District: Leander ISD
Source: NTREIS. This data may not be complete. We recommend contacting the local school district to confirm school assignments for this home.
Get a cash offer in 3 minutes
Find out how much your home could sell for in as little as 3 minutes with a no-obligation cash offer.
Estimated market value
$358,300
Get a cash offer in 3 minutes
Find out how much your home could sell for in as little as 3 minutes with a no-obligation cash offer.
Estimated market value
$358,300
- Texas
- Williamson County
- Leander
- 78641
- 135 Pine Island Ln
Nearby cities
Nearby zip codes
Other Leander Topics
