Skip main navigation
Active
  • Listed by: BHG Masiello Hampton • Nicole Desilets-Bixler
    Price cut: $15K (5/26)
    $359,900

    135 Pine River Path, Effingham, NH 03882

    2beds
    1,668sqft
    : 
    Loading
    Get pre-qualified
    Single Family Residence
    Built in 1983
    2.63 Acres Lot
    $348,000 Zestimate®
    $216/sqft
    $-- HOA

    What's special

    Cozy homeSide deckDinner on the deckFenced yard areaSet among tall pines
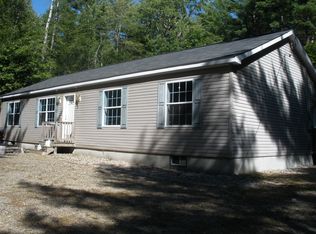
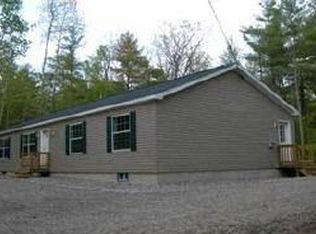
    Back on the Market with new price!! This cozy home will delight year round. The current owners have fondly named it their "Cabin in the Pines" perfectly set among tall pines. The privacy is wonderful for enjoying and relaxing out on the side deck. The fenced yard area is a bonus for keeping pets or little ones from straying! Take a walk on the trails going right through and off the property. Or down to the beach area to launch your canoe or kayak and paddle along the Pine River. Come home to an open kitchen/dining/living room area kept toasty warm in the winter by the pellet stove on the brick hearth. If you need a home office, the living room sliders open to a three season room. Add some electric heat and it can surely be used year round. This room and the living room both open to the side deck. One full bathroom and the main bedroom make up the remainder of the first floor. The large 2nd floor loft can easily accommodate 2 full size beds and a comfortable seating area. If this is not enough, go downstairs to the family room with dry bar in the basement, perfect when summer gets really hot. It's always cool and comfortable down there! Utility room is great for projects. A brand new large shed on the property will store all the rest of your gear and yard equipment. Location? This parcel is perfectly situated just minutes from route 16 and grocery shopping, 20 minutes from downtown Wolfeboro, and 10 minutes from 18 holes of golf or the public boat launch on Route 25. Picture yourself in the warmer months playing a round of golf, launching your boat, cruising the big lake and coming home in time for dinner on the deck. When winter arrives, go skiing in Madison only 20 minutes away or North Conway with it's shopping dining and skiing only 35 minutes north. Don't wait, this gem is a keeper!
    74 days
    |
    665
    |
    56
    |

    Zillow last checked:

    Listing updated:

    Listed by:

    Nicole Desilets-Bixler,

    BHG Masiello Hampton 603-926-4466,

    Albert G Boothby,

    BHG Masiello Hampton

    Source: PrimeMLS,MLS#: 5085374MLS Logo

    Loading...

      Facts & features

      Interior

      Bedrooms & bathrooms
      • Bedrooms: 2
      • Bathrooms: 1
      • Full bathrooms: 1
      Heating
      • Oil, Pellet Stove, Forced Air
      Cooling
      • None
      Appliances
      • Included: Electric Range, Refrigerator, Electric Water Heater
      Features
      • Bar, Cathedral Ceiling(s), Kitchen/Dining, Natural Woodwork
      • Flooring: Vinyl, Wood
      • Windows: Screens
      • Basement: Concrete,Partially Finished,Interior Access,Basement Stairs,Interior Entry
      Interior area
      • Total structure area: 2,016
      • Total interior livable area: 1,668 sqft
      • Finished area above ground: 1,248
      • Finished area below ground: 420

      Property

      Parking
      • Total spaces: 4
      • Parking features: Gravel, Driveway, Off Street, On Site, Parking Spaces 4, RV Access/Parking
      • Has uncovered spaces: Yes
      Accessibility
      • Accessibility features: 1st Floor Bedroom, 1st Floor Full Bathroom, 1st Floor Hrd Surfce Flr, Hard Surface Flooring, Kitchen w/5 Ft. Diameter
      Features
      • Levels: Two
      • Stories: 2
      • Patio & porch: Enclosed Porch
      • Exterior features: Deck, Natural Shade, Shed
      • Fencing: Dog Fence
      • Body of water: Pine River
      • Frontage length: Road frontage: 262
      Lot
      • Size: 2.63 Acres
      • Features: Level, Secluded, Sloped, Trail/Near Trail, Walking Trails, Wooded, Near Golf Course, Near Shopping, Near Skiing, Near Snowmobile Trails, Rural
      Details
      • Parcel number: EFFIM00413B000074L000000
      • Zoning description: RA RU

      Construction

      Type & style
      • Home type: SingleFamily
      • Architectural style: Cape
      • Property subtype: Single Family Residence
      Materials
      • Wood Frame, Wood Siding
      • Foundation: Poured Concrete
      • Roof: Metal
      Condition
      • New construction: No
      • Year built: 1983

      Utilities & green energy

      • Electric: 200+ Amp Service, Circuit Breakers
      • Sewer: 1000 Gallon, Leach Field, Private Sewer, Septic Tank
      • Utilities for property: Cable Available

      Community & HOA

      HOA
      • Has HOA: Yes
      • Amenities included: Other, Snow Removal
      • Services included: Plowing, Water, HOA Fee
      • Additional fee info: Fee: $60
      Location
      • Region: Effingham

      Financial & listing details

      • Price per square foot: $216/sqft
      • Tax assessed value: $157,400
      • Annual tax amount: $4,332
      • Date on market: 4/25/2026
      • Road surface type: Gravel, Paved

        Estimated market value

        $348,000

        $331,000 - $365,000

        $2,018/mo

        Price history

        DateEventPrice
        5/26/2026Price change$359,900-4%$216/sqft
        Source: PrimeMLS #5085374 Report a problem
        4/25/2026Listed for sale$374,900+29.3%$225/sqft
        Source: PrimeMLS #5085374 Report a problem
        4/14/2026Listing removed$3,200$2/sqft
        Source: Zillow Rentals Report a problem
        3/22/2026Listed for rent$3,200+28%$2/sqft
        Source: Zillow Rentals Report a problem
        2/26/2025Listing removed$2,500$1/sqft
        Source: Zillow Rentals Report a problem
        1/22/2025Price change$2,500-10.7%$1/sqft
        Source: Zillow Rentals Report a problem
        1/19/2025Listed for rent$2,800$2/sqft
        Source: Zillow Rentals Report a problem
        9/20/2022Sold$290,000+16.5%$174/sqft
        Source: PrimeMLS #4915183 Report a problem
        6/16/2022Contingent$249,000$149/sqft
        Source: Exit Realty #4915183 Report a problem
        6/13/2022Listed for sale$249,000+46.5%$149/sqft
        Source: PrimeMLS #4915183 Report a problem
        9/10/2020Sold$170,000$102/sqft
        Source: PrimeMLS #4819106 Report a problem
        7/28/2020Listed for sale$170,000+6.3%$102/sqft
        Source: Costantino Real Estate LLC #4819106 Report a problem
        9/17/2010Listing removed$159,900$96/sqft
        Source: LLoyd & Day Real Estate #2676332 Report a problem
        10/31/2009Listed for sale$159,900-3.1%$96/sqft
        Source: LLoyd & Day Real Estate #2676332 Report a problem
        9/19/2009Listing removed$165,000$99/sqft
        Source: LLoyd & Day Real Estate #2676332 Report a problem
        3/18/2009Listed for sale$165,000$99/sqft
        Source: Listhub #2676332 Report a problem

        Public tax history

        YearProperty taxesTax assessment
        2024$4,332 +11.5%$157,400
        2023$3,886 +4.7%$157,400
        2022$3,710 +10.9%$157,400
        2020$3,345 +3.9%$157,400 +31.5%
        2019$3,220 +20.9%$119,700
        2018$2,663 +1.8%$119,700
        2017$2,615 -4.2%$119,700
        2016$2,729 +11.4%$119,700
        2015$2,450 -11.5%$119,700 -12.3%
        2014$2,768 +5.7%$136,500
        2013$2,618 +8%$136,500
        2012$2,424 -7.1%$136,500 +0.3%
        2011$2,608 +19.4%$136,100
        2010$2,184 -8.4%$136,100 -8.3%
        2009$2,383 -0.6%$148,400
        2008$2,398 -1%$148,400
        2007$2,422 $148,400

        Find assessor info on the county website

        Monthly payment

        Est. payment

        Payment breakdown

        Explore the cost of this home by adjusting the details. Changes won't be saved.
        All calculations are estimates and provided by Zillow, Inc. for informational purposes only. Actual amounts may vary.
        HOA fees may include property taxes on listings classified as Co-Ops. Contact the listing agent and/or owner for fee details.
        Mortgage interest rates are dependent on a number of factors, including credit score, down payment, and repayment length. Interest rate data provided by Zillow Group Marketplace, Inc. as of 1/1/1970 from various mortgage lenders with which we have lead or other similar arrangements; the Estimated Payment is an average of those rates.
        See how much you could borrow to make a competitive offer.

        Climate risks

        Neighborhood: 03882

        Getting around

        0 / 100
        Car-Dependent
        22 / 100
        Somewhat Bikeable

        Nearby schools

        GreatSchools rating
        Schools provided by the listing agent
        • Elementary: Effingham Elementary School
        • Middle: Kingswood Regional Middle Sch
        • High: Kingswood Regional High School
        • District: Governor Wentworth Regional

        Source: PrimeMLS. This data may not be complete. We recommend contacting the local school district to confirm school assignments for this home.

        A local agent can set up tours, give advice and negotiate with sellers.

        Browse local experts

        Similar homes

        Skip to the end of the carouselSkip to the beginning of the carousel