Skip main navigation
Sold for $370,000
  • $370,000

    135 Pine St Lot 32, Camden, NC 27921

    3beds
    1,972sqft
    Single Family Residence, Residential
    Built in 1991
    -- sqft lot
    $370,600 Zestimate®
    $188/sqft
    $2,255 Estimated rent

    Home value

    $370,600

    Estimated sales range

    Not available

    $2,255/mo

    Zestimate® history
    Loading
    Loading...

    Owner options

    List your home for rent

    $2,255/mo

    Rent Zestimate®

    Find your next renter with Zillow Rental Manager. Plus, with online applications, you can quickly screen prospective tenants – for free.

    Learn more

    $2,255/mo

    Rent Zestimate®

    Refinance and save

    $2,178/mo

    Est. payment

    Refinancing to a lower rate could help reduce your monthly payments and save thousands over the life of the loan.

    See today's rates

    $2,178/mo

    Est. payment

    Explore your selling options

    Work with a Zillow partner agent

    Leverage their expertise and Zillow's premium Showcase listings to get your home seen by more buyers.

    Get started

    List with your own agent

    Get your home in front of millions of buyers by listing it on Zillow.

    Learn how to do it

    Sell it yourself

    Take full control of how buyers see your home on Zillow by listing For Sale by Owner (FSBO).

    List your home

    What's special

    Gas log fireplaceGleaming wood floorsPrivate fenced backyardWell-equipped kitchenMature garden bedsBrand-new roofStainless steel appliance package
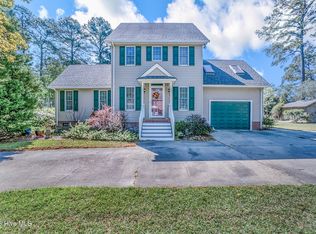
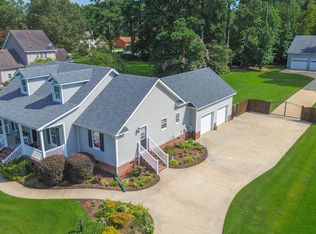
    Charming, Spacious & Meticulously Maintained - Your Camden County Retreat Awaits! Nestled on just over an acre in the heart of Camden County, this beautifully maintained home offers the perfect blend of comfort, space, and convenience. From the moment you arrive, you'll notice the pride of ownership—with a brand-new roof, HVAC maintenance contract, and a dehumidifier in the crawlspace for year-round peace of mind. Step inside and feel immediately welcomed by the cozy den, complete with custom built-in cabinetry and gleaming wood floors. The well-equipped kitchen boasts a full stainless steel appliance package—including refrigerator—and opens to the showstopping living room at the rear of the home. Here, you'll find a gas log fireplace, a stylish bar with its own refrigerator, and not one but two access points to your private, fenced backyard—ideal for entertaining or quiet evenings outdoors. The spacious primary suite is conveniently located on the main level and features a walk-in closet and ensuite bath. As you head upstairs, take a moment to enjoy the whimsical artist mural on the stairwell—just one of many unique touches that make this home stand out. Upstairs includes two generously sized bedrooms and a full bath. Don't forget to explore the Finished Room Over the Garage (FROG)—a light-filled flex space with skylights and endless possibilities! Whether you're dreaming of a home office, artist studio, guest space, or additional living area, this bonus room is ready to adapt to your lifestyle. It even includes a former darkroom with plumbing, offering potential for future expansion. Outside, the backyard is a gardener's dream with mature garden beds, rain barrels, a shed, and plenty of space to grow. This home is the perfect mix of privacy, practicality, and charm—come see it in person and fall in love!

    Zillow last checked:

    Listing updated:

    Listed by:

    Erin Nixon & Phyllis Bosomworth Team 252-435-5043,

    Hall & Nixon Real Estate Inc

    Bought with:

    Debra K Carr, 225719

    All N. C. Real Estate

    Source: OBAR,MLS#: 129027MLS Logo

    Facts & features

    Interior

    Bedrooms & bathrooms
    • Bedrooms: 3
    • Bathrooms: 2
    • Full bathrooms: 2
    Cooling
    • Central Air
    Appliances
    • Included: Dishwasher, Refrigerator, Range/Oven
    Features
    • Walk-In Closet(s)
    • Flooring: Carpet, Tile, Vinyl, Wood
    Interior area
    • Total structure area: 1,972
    • Total interior livable area: 1,972 sqft

    Property

    Parking
    • Total spaces: 1
    • Parking features: Garage - Attached
    • Attached garage spaces: 1
    • Details: Garage: 1 Car, Attached
    Features
    • Waterfront features: None
    Details
    • Zoning: Res

    Construction

    Type & style
    • Home type: SingleFamily
    • Architectural style: Traditional
    • Property subtype: Single Family Residence, Residential
    Materials
    • Vinyl
    Condition
    • Year built: 1991

    Utilities & green energy

    • Sewer: Septic Tank
    • Water: Public, Well

    Community & neighborhood

    Location
    • Region: Camden
    • Subdivision: Piney Acres

    Other

    Other facts
    • Listing agreement: Exclusive Right To Sell
    • Listing terms: VA Loan
    • Ownership: Owned 12 Months or less

    Price history

    DateEventPrice
    5/30/2025Sold$370,000+5.3%$188/sqft
    Source: OBAR #129027 Report a problem
    4/20/2025Contingent$351,516$178/sqft
    Source: OBAR #129027 Report a problem
    4/18/2025Listed for sale$351,516$178/sqft
    Source: OBAR #129027 Report a problem

    Public tax history

    Tax history is unavailable.

    Neighborhood: 27921

    Nearby schools

    GreatSchools rating
    Get pre-qualified for a loan
    At Zillow Home Loans, we can pre-qualify you in as little as 5 minutes with no impact to your credit score.

    An equal housing lender. NMLS #10287.

    Sell for more on Zillow
    Get a Zillow Showcase℠ listing at no additional cost and you could sell for .
    $370,600
    2% more
    +$7,412
    With Zillow Showcase(estimated)
    $378,012