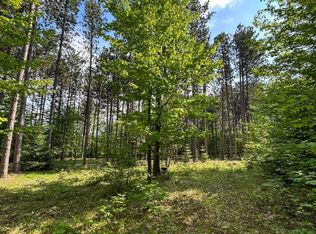
Located in the Forest Hills subdivision, this beautiful 3-bedroom, 2-bath home offers privacy and comfort, surrounded by mature trees. Enjoy the spacious deck—perfect for barbecues, morning coffee, gardening, or simply relaxing outdoors. A welcoming front porch adds even more private outdoor living space. Inside, the primary suite features a four-piece bath with a soaking tub. All bedrooms are generously sized and include walk-in closets. The finished garage adds extra functionality, and a generator will remain with the home. Sellers are offering a home warranty through America's Preferred Home Warranty.The outdoor sauna is negotiable. Home owner is a Realtor. The outdoor sauna is negotiable. Seller reserves the right to set a deadline for all offers due
Sold for $375,000
Zillow last checked:
Listing updated:
Bought with:
THERESA HUNTER
SELECT REALTY
Source: MiRealSource,MLS#: 50213683 Originating MLS: Upper Peninsula Assoc of Realtors
Originating MLS: Upper Peninsula Assoc of RealtorsPrice history
| Date | Event | Price |
|---|---|---|
| 8/27/2026 | Sold | $375,000$127/sqft |
Source:  MiRealSource #50213683 Report a problem MiRealSource #50213683 Report a problem | ||
| 8/11/2026 | Pending sale | $375,000$127/sqft |
Source: MiRealSource #50213683 Report a problem | ||
| 7/10/2026 | Contingent | $375,000$127/sqft |
Source: MiRealSource #50213683 Report a problem | ||
| 7/3/2026 | Listed for sale | $375,000+44.2%$127/sqft |
Source: MiRealSource #50213683 Report a problem | ||
| 1/26/2021 | Listing removed | -- |
Source:  Upper Peninsula AOR #1123218 Report a problem Upper Peninsula AOR #1123218 Report a problem | ||
| 12/30/2020 | Contingent | $260,000$88/sqft |
Source: Upper Peninsula AOR #1123218 Report a problem | ||
| 11/30/2020 | Pending sale | $260,000$88/sqft |
Source: UPPER PENINSULA REAL ESTATE & DEVELOPMENT #1123218 Report a problem | ||
| 11/30/2020 | Contingent | $260,000$88/sqft |
Source: Upper Peninsula AOR #1123218 Report a problem | ||
| 11/13/2020 | Price change | $260,000-1.9%$88/sqft |
Source: UPPER PENINSULA REAL ESTATE & DEVELOPMENT #1123218 Report a problem | ||
| 10/22/2020 | Price change | $265,000-2.2%$90/sqft |
Source: UPPER PENINSULA REAL ESTATE & DEVELOPMENT #1123218 Report a problem | ||
| 10/10/2020 | Price change | $271,000-2.9%$92/sqft |
Source: UPPER PENINSULA REAL ESTATE & DEVELOPMENT #1123218 Report a problem | ||
| 9/9/2020 | Listed for sale | $279,000+31.6%$95/sqft |
Source: UPPER PENINSULA REAL ESTATE & DEVELOPMENT #1123218 Report a problem | ||
| 8/26/2019 | Sold | $212,000-11.6%$72/sqft |
Source: RE/MAX of Michigan Solds #1114571_49855 Report a problem | ||
| 6/27/2019 | Pending sale | $239,900$81/sqft |
Source: SELECT REALTY #1114571 Report a problem | ||
| 5/22/2019 | Listed for sale | $239,900+515.1%$81/sqft |
Source: SELECT REALTY #1114571 Report a problem | ||
| 11/19/2004 | Sold | $39,000$13/sqft |
Source: Agent Provided Report a problem | ||