Rare opportunity in Johns Creek! Spacious 5-bedroom, 4-bath cul-de-sac home featuring a finished daylight basement apartment with full kitchen, private in-law suite, enclosed sunroom, and one of the largest fully fenced yards in the neighborhood. Nestled on a quiet cul-de-sac in Johns Creek—ranked the #1 Best Place to Live in the United States by U.S. News & World Report (2025–2026)—this beautifully maintained and thoughtfully updated home offers the perfect balance of space, flexibility, and lifestyle. With 5 bedrooms, 4 full bathrooms, and multiple living areas across three levels, this home was designed to accommodate both everyday living and multi-generational needs. The sun-filled main level welcomes you with an open, flowing layout featuring a spacious living room, dining area, and a beautifully designed kitchen complete with a large walk-in pantry. A newly added in-law suite with full bath provides the perfect private retreat for guests or extended family. One of the home’s most inviting features is the gorgeous 400-square-foot enclosed sunroom, creating a bright and relaxing space to enjoy morning coffee, entertain guests, or unwind while overlooking the expansive backyard. The fully finished daylight basement apartment offers exceptional versatility and privacy, featuring its own living room, full kitchen, bedroom, office (or optional second bedroom), and full bathroom—ideal for multi-generational living, long-term guests, or potential rental income. Upstairs, you’ll find three additional spacious bedrooms and two full bathrooms, providing plenty of room for family and guests. Step outside to enjoy the fully fenced backyard, offering rare privacy and outdoor space and one of the largest yards in the neighborhood. The property also features a custom-built 200-square-foot storage shed for additional convenience. Additional highlights include: • 2-car garage plus fenced 2-car carport • Quiet cul-de-sac location • Top-rated public schools • Nearby parks, playgrounds, and swim & tennis amenities Homes that combine location, space, flexibility, and value in Johns Creek are increasingly rare. This property offers the opportunity to enjoy one of the most desirable communities in the country while having the space to truly make it your own. A home where comfort, community, and opportunity come together. TREAT YOURSELF TO LUXURY LIVING IN JOHNS CREEK AT AN AFFORDABLE PRICE!
Closed
$562,000
135 Plantation Ct, Johns Creek, GA 30022
5beds
2,938sqft
Single Family Residence, Residential
Built in 1988
10,676 Square Feet Lot
$568,700 Zestimate®
$191/sqft
$3,522 Estimated rent
Home value
$568,700
$529,000 - $614,000
$3,522/mo
Zestimate® history
Owner options
List your home for rent
$3,522/mo
Rent Zestimate®
Find your next renter with Zillow Rental Manager. Plus, with online applications, you can quickly screen prospective tenants – for free.
$3,522/mo
Rent Zestimate®
Refinance and save
$3,857/mo
Est. payment
Refinancing to a lower rate could help reduce your monthly payments and save thousands over the life of the loan.
$3,857/mo
Est. payment
Explore your selling options
Work with a Zillow partner agent
Leverage their expertise and Zillow's premium Showcase listings to get your home seen by more buyers.
Get startedList with your own agent
Get your home in front of millions of buyers by listing it on Zillow.
Learn how to do itSell it yourself
Take full control of how buyers see your home on Zillow by listing For Sale by Owner (FSBO).
List your homeWhat's special
Quiet cul-de-sac locationOpen flowing layoutEnclosed sunroomDining areaBright and relaxing spaceLarge walk-in pantryFull kitchen
Zillow last checked:
Listing updated:
Listed by:
Susan Martin,
Bolt Realty, LLC 678-491-0212,
Zachary Martin,
Bolt Realty, LLC
Bought with:
Viviana Del Rio, 434462
Keller Williams North Atlanta
Source: FMLS GA,MLS#: 7738084
Facts & features
Interior
Bedrooms & bathrooms
- Bedrooms: 5
- Bathrooms: 6
- Full bathrooms: 4
- 1/2 bathrooms: 2
- Main level bathrooms: 1
- Main level bedrooms: 1
Rooms
- Room types: Basement, Bathroom, Bedroom, Bonus Room, Computer Room, Den, Dining Room, Exercise Room, Game Room
Primary bedroom
- Features: In-Law Floorplan, Master on Main, Sitting Room
- Level: In-Law Floorplan, Master on Main, Sitting Room
Bedroom
- Features: In-Law Floorplan, Master on Main, Sitting Room
Primary bathroom
- Features: None
Dining room
- Features: Open Concept
Kitchen
- Features: Cabinets White, Kitchen Island, Pantry Walk-In, Stone Counters, View to Family Room, Wine Rack
Heating
- Forced Air
Cooling
- Central Air
Appliances
- Included: Dishwasher, Disposal, Dryer, Gas Water Heater, Microwave, Range Hood, Refrigerator, Washer
- Laundry: In Kitchen, Main Level
Features
- Walk-In Closet(s)
- Flooring: Carpet, Hardwood
- Windows: None
- Basement: Daylight,Exterior Entry,Finished,Finished Bath,Interior Entry
- Number of fireplaces: 1
- Fireplace features: Living Room
- Common walls with other units/homes: No Common Walls
Interior area
- Total structure area: 2,938
- Total interior livable area: 2,938 sqft
- Finished area above ground: 2,218
- Finished area below ground: 720
Property
Parking
- Total spaces: 2
- Parking features: Garage
- Garage spaces: 2
Accessibility
- Accessibility features: None
Features
- Levels: Three Or More
- Patio & porch: Covered, Patio
- Exterior features: Private Yard, Storage, No Dock
- Pool features: None
- Spa features: None
- Fencing: Back Yard,Fenced
- Has view: Yes
- View description: Other
- Waterfront features: None
- Body of water: None
Lot
- Size: 10,676 Square Feet
- Features: Back Yard, Cul-De-Sac, Front Yard, Private
Details
- Additional structures: Shed(s)
- Parcel number: 11 058202040288
- Other equipment: None
- Horse amenities: None
Construction
Type & style
- Home type: SingleFamily
- Architectural style: Traditional
- Property subtype: Single Family Residence, Residential
Materials
- Cement Siding
- Foundation: Slab
- Roof: Composition
Condition
- Resale
- New construction: No
- Year built: 1988
Utilities & green energy
- Electric: Other
- Sewer: Public Sewer
- Water: Public
- Utilities for property: Cable Available, Electricity Available, Natural Gas Available, Phone Available, Sewer Available, Underground Utilities, Water Available
Green energy
- Energy efficient items: None
- Energy generation: None
Community & HOA
Community
- Features: Tennis Court(s)
- Security: None
- Subdivision: Morton Plantation
HOA
- Has HOA: Yes
- Services included: Swim, Tennis
- HOA fee: $400 semi-annually
- HOA phone: 470-485-7003
Location
- Region: Johns Creek
Financial & listing details
- Price per square foot: $191/sqft
- Tax assessed value: $500,300
- Annual tax amount: $2,727
- Date on market: 3/19/2026
- Cumulative days on market: 1 day
- Electric utility on property: Yes
- Road surface type: Asphalt
Price history
| Date | Event | Price |
|---|---|---|
| 4/22/2026 | Sold | $562,000+2.4%$191/sqft |
Source:  FMLS GA #7738084 Report a problem FMLS GA #7738084 Report a problem | ||
| 3/24/2026 | Pending sale | $549,000$187/sqft |
Source: FMLS GA #7738084 Report a problem | ||
| 3/19/2026 | Listed for sale | $549,000+2.6%$187/sqft |
Source: FMLS GA #7738084 Report a problem | ||
| 6/18/2023 | Listing removed | $535,000$182/sqft |
Source: FMLS GA #7220089 Report a problem | ||
| 6/6/2023 | Price change | $535,000-3.6%$182/sqft |
Source: FMLS GA #7220089 Report a problem | ||
| 6/3/2023 | Price change | $555,000+0.9%$189/sqft |
Source: FMLS GA #7220089 Report a problem | ||
| 5/20/2023 | Listed for sale | $550,000$187/sqft |
Source: FMLS GA #7220089 Report a problem | ||
Public tax history
| Year | Property taxes | Tax assessment |
|---|---|---|
| 2025 | $2,676 +2.4% | $200,120 -6.7% |
| 2024 | $2,613 +31.6% | $214,480 +24.6% |
| 2023 | $1,985 -20% | $172,200 +23% |
| 2022 | $2,482 +15.5% | $140,000 +19.2% |
| 2021 | $2,148 -29.5% | $117,480 +8.9% |
| 2020 | $3,046 +27.4% | $107,920 +1.8% |
| 2019 | $2,392 | $106,000 +13.7% |
| 2018 | $2,392 | $93,240 +21.9% |
| 2017 | $2,392 +14% | $76,480 |
| 2016 | $2,099 +1.3% | $76,480 |
| 2015 | $2,071 +20.1% | $76,480 +23.5% |
| 2014 | $1,724 +39.7% | $61,920 +26.9% |
| 2013 | $1,234 -10.8% | $48,800 -8.1% |
| 2012 | $1,384 | $53,120 -18.9% |
| 2011 | -- | $65,520 -0.4% |
| 2010 | $1,796 +0.6% | $65,760 |
| 2009 | $1,786 | $65,760 |
| 2008 | -- | $65,760 |
| 2007 | $1,587 +12.4% | $65,760 +13.2% |
| 2005 | $1,412 +3% | $58,080 +3.5% |
| 2004 | $1,370 +2.5% | $56,120 +3.5% |
| 2003 | $1,337 -27% | $54,200 +7.4% |
| 2002 | $1,832 +52.9% | $50,480 +11.4% |
| 2001 | $1,198 | $45,320 |
Find assessor info on the county website
Neighborhood: 30022
Nearby homes
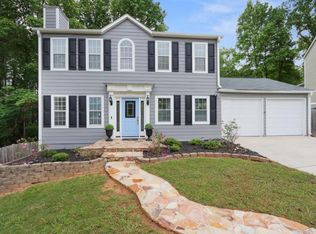
- $508,8005 bd4 ba2.4k sqft145 Plantation Ct, Johns Creek, GA 30022Off Market
- $407,0003 bd2 ba1.6k sqft125 Plantation Ct, Johns Creek, GA 30022Off Market
- $400,5003 bd2 ba1.4k sqft240 Magnolia Tree Ct, Johns Creek, GA 30022Off Market
- $421,6003 bd2 ba1.5k sqft250 Magnolia Tree Ct, Johns Creek, GA 30022Off Market
- $446,7003 bd2 ba1.8k sqft230 Magnolia Tree Ct, Johns Creek, GA 30022Off Market
- $436,3004 bd2 ba1.5k sqft140 Plantation Ct, Johns Creek, GA 30022Off Market
- $444,4003 bd3 ba1.8k sqft115 Plantation Ct, Johns Creek, GA 30022Off Market
- $511,4003 bd3 ba1.8k sqft115 Plantation Ct #0, Alpharetta, GA 30022Off Market
Nearby schools
GreatSchools rating
- 9/10State Bridge Crossing Elementary SchoolGrades: PK-5Distance: 1.6 mi
- 9/10Taylor Road Middle SchoolGrades: 6-8Distance: 0.8 mi
- 10/10Chattahoochee High SchoolGrades: 9-12Distance: 0.5 mi
Schools provided by the listing agent
- Elementary: State Bridge Crossing
- Middle: Taylor Road
- High: Chattahoochee
Source: FMLS GA. This data may not be complete. We recommend contacting the local school district to confirm school assignments for this home.
Get a cash offer in 3 minutes
Find out how much your home could sell for in as little as 3 minutes with a no-obligation cash offer.
Estimated market value
$568,700
Get a cash offer in 3 minutes
Find out how much your home could sell for in as little as 3 minutes with a no-obligation cash offer.
Estimated market value
$568,700
- Georgia
- Fulton County
- Johns Creek
- 30022
- 135 Plantation Ct
Nearby cities
Nearby neighborhoods
Nearby zip codes
Other Johns Creek Topics
