THE IRVINGTON. Built in 1906 as an apartment building full of architectural details such as oversized windows, high ceilings (+-/9 feet), natural woodwork, rear porches and a vintage cage elevator. Currently 16 units, the building was the first brick building constructed in Arlington, designed by George Moore for Bostonians who wanted to spend lazy summer weeks vacationing on Spy Pond. The most recent architect owner and his wife did a thorough renovation combining two units into a spacious single level home. Elegant and beautifully appointed, there are 8 rooms with 3 bedrooms, plus a bonus sitting room, 2 ½ baths, significant closet and storage spaces, in unit washer dryer, a Chef’s kitchen, bookcases, Murphy bed, 4-piece main en-suite bath, 3 off street parking spaces and French doors. Are you looking to down size but do not want to give up all that your current house offers? This is your space. $1,195,000. Less than ½ mile to all that Mass Ave/Arlington Center has to offer!
Sold for $1,225,000
$1,225,000
135 Pleasant St APT 24, Arlington, MA 02476
3beds
1,964sqft
Condominium
Built in 1906
-- sqft lot
$-- Zestimate®
$624/sqft
$-- Estimated rent
Home value
Not available
Estimated sales range
Not available
Not available
Zestimate® history
Owner options
List your home for rent
Find your next renter with Zillow Rental Manager. Plus, with online applications, you can quickly screen prospective tenants – for free.
Refinance and save
$9,656/mo
Est. payment
Refinancing to a lower rate could help reduce your monthly payments and save thousands over the life of the loan.
$9,656/mo
Est. payment
Explore your selling options
Work with a Zillow partner agent
Leverage their expertise and Zillow's premium Showcase listings to get your home seen by more buyers.
Get startedList with your own agent
Get your home in front of millions of buyers by listing it on Zillow.
Learn how to do itSell it yourself
Take full control of how buyers see your home on Zillow by listing For Sale by Owner (FSBO).
List your homeWhat's special
Rear porchesVintage cage elevatorIn unit washer dryerSpacious single level homeOff street parking spacesFrench doorsNatural woodwork
Zillow last checked:
Listing updated:
Listed by:
Myra von Turkovich 617-834-0838,
Leading Edge Real Estate 617-484-1900,
Amy Tillotson 301-802-3284
Bought with:
Max Dublin Team
Gibson Sotheby's International Realty
Source: MLS PIN,MLS#: 73351353
Facts & features
Interior
Bedrooms & bathrooms
- Bedrooms: 3
- Bathrooms: 3
- Full bathrooms: 2
- 1/2 bathrooms: 1
Primary bedroom
- Features: Bathroom - Full, Walk-In Closet(s), Closet/Cabinets - Custom Built
- Level: First
- Area: 252
- Dimensions: 14 x 18
Bedroom 2
- Features: Closet, Closet/Cabinets - Custom Built
- Level: First
- Area: 132
- Dimensions: 12 x 11
Bedroom 3
- Features: Bathroom - Full, Closet/Cabinets - Custom Built, Flooring - Wall to Wall Carpet, French Doors
- Level: First
- Area: 156
- Dimensions: 12 x 13
Primary bathroom
- Features: Yes
Bathroom 1
- Features: Bathroom - Full, Bathroom - Tiled With Tub & Shower
- Level: First
- Area: 77
- Dimensions: 11 x 7
Bathroom 2
- Features: Bathroom - Full, Bathroom - Tiled With Tub & Shower
- Level: First
- Area: 48
- Dimensions: 6 x 8
Bathroom 3
- Features: Bathroom - Half, Closet - Linen
- Level: First
- Area: 21
- Dimensions: 3 x 7
Dining room
- Features: Closet/Cabinets - Custom Built, Flooring - Hardwood, French Doors
- Level: First
- Area: 280
- Dimensions: 20 x 14
Kitchen
- Features: Closet/Cabinets - Custom Built, Kitchen Island, Wet Bar, Cabinets - Upgraded
- Level: First
- Area: 210
- Dimensions: 10 x 21
Living room
- Features: Flooring - Hardwood, Window(s) - Bay/Bow/Box, French Doors
- Level: First
- Area: 234
- Dimensions: 18 x 13
Heating
- Hot Water, Oil, Individual, Unit Control
Cooling
- Central Air
Appliances
- Included: Range, Oven, Dishwasher, Disposal, Refrigerator, Washer, Dryer
- Laundry: In Unit
Features
- Closet, Closet/Cabinets - Custom Built, Sitting Room
- Flooring: Tile, Hardwood, Flooring - Hardwood
- Doors: French Doors
- Has basement: Yes
- Has fireplace: No
Interior area
- Total structure area: 1,964
- Total interior livable area: 1,964 sqft
- Finished area above ground: 1,964
Property
Parking
- Total spaces: 3
- Parking features: Off Street, Deeded
- Uncovered spaces: 3
Features
- Entry location: Unit Placement(Upper)
- Patio & porch: Porch
- Exterior features: Porch
Details
- Parcel number: 328133
- Zoning: RES
Construction
Type & style
- Home type: Condo
- Property subtype: Condominium
- Attached to another structure: Yes
Materials
- Roof: Rubber
Condition
- Year built: 1906
- Major remodel year: 1980
Utilities & green energy
- Electric: Circuit Breakers
- Sewer: Public Sewer
- Water: Public
Community & HOA
Community
- Features: Public Transportation, Park, Walk/Jog Trails, Highway Access, Private School, T-Station
HOA
- Amenities included: Hot Water, Laundry, Elevator(s)
- Services included: Heat, Water, Sewer, Insurance, Maintenance Grounds, Snow Removal, Trash
- HOA fee: $1,499 monthly
Location
- Region: Arlington
Financial & listing details
- Price per square foot: $624/sqft
- Tax assessed value: $1,029,900
- Annual tax amount: $11,226
- Date on market: 9/21/2026
Price history
| Date | Event | Price |
|---|---|---|
| 5/1/2025 | Sold | $1,225,000+2.5%$624/sqft |
Source: MLS PIN #73351353 Report a problem | ||
| 3/27/2025 | Listed for sale | $1,195,000$608/sqft |
Source: MLS PIN #73351353 Report a problem | ||
Public tax history
Tax history is unavailable.
Neighborhood: 02476
Nearby homes
- $700,0002 bd1 ba1.4k sqft135 Pleasant St #13-34, Arlington, MA 02476Sold

- $449,0001 bd1 ba544 sqft135 Pleasant St APT 33, Arlington, MA 02476Sold
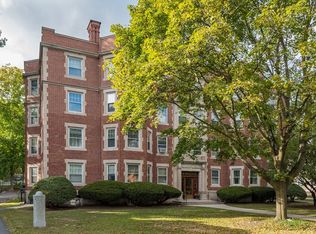
- $437,5001 bd1 ba554 sqft135 Pleasant St APT 1, Arlington, MA 02476Off Market
- $348,9001 bd1 ba657 sqft135 Pleasant St APT 2, Arlington, MA 02476Off Market
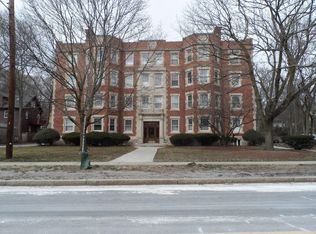
- $661,7002 bd1 ba1.3k sqft135 Pleasant St #3, Arlington, MA 02476Off Market
- $373,8001 bd1 ba544 sqft135 Pleasant St #4, Arlington, MA 02476Off Market
- $669,1002 bd1 ba1.3k sqft135 Pleasant St #5, Arlington, MA 02476Off Market
- $368,0001 bd1 ba544 sqft135 Pleasant St #6, Arlington, MA 02476Off Market
Nearby schools
GreatSchools rating
- 9/10Gibbs SchoolGrades: 6Distance: 0.7 mi
- 10/10Arlington High SchoolGrades: 9-12Distance: 0.6 mi
- 10/10Bishop Elementary SchoolGrades: K-5Distance: 0.9 mi


Get pre-qualified for a loan
At Zillow Home Loans, we can pre-qualify you in as little as 5 minutes with no impact to your credit score.An equal housing lender. NMLS #10287.
- Massachusetts
- Middlesex County
- Arlington
- 02476
- 135 Pleasant St Apartment 24
