Welcome Home to Paradise! Fall in love with this breathtaking 34 +/- acre property as you travel down the long winding driveway to find this custom-built home nestled behind mature hardwoods and pines. You will experience the grandeur of the home as soon as you walk up the steps to the large front porch that overlooks the serene pond. As you enter the home through the foyer, you will find a formal living room, formal dining room, and a large living/den area with beautiful pine flooring, detailed crown molding, tall ceilings, and accents to stun. The living/den area features a beautiful gas log fireplace with marble accents, a built-in media center, and French doors leading to a sunroom. The sunroom has a split unit and overlooks the pool area, with beautiful views of a landscaped tree line. The kitchen offers plenty of room for entertaining, a breakfast nook, and large island. There is also a wet bar near-by. Off the kitchen you will find a hallway with brick flooring that carries over into the mud room and laundry room. The mud room has a generous sized bathroom with a walk-in shower and closet with built-ins. The primary bedroom and bathroom are located on the first floor with large windows offering views to the pond and an abundance of natural sunlight. The primary bathroom features a separate shower, jetted tub and walk in closet with built-ins. On the second floor you will find a private office with built-ins, a large second living/den area, and three comfortably sized bedrooms, with two rooms sharing a jack and jill bathroom and the third having its own private bathroom. All three guest bedrooms have beautiful views of the property, ample storage, engineered hardwood floors, and exquisite details throughout. There is also a wired workshop with a separate driveway and out of view of the home located on the property. This home has been meticulously designed and cared for. There are too many extras to mention and this is one you definitely want to see for yourself. Call today to schedule your showing of this rare find!
Closed
Price Unknown
135 Pole Bridge Dr, Brandon, MS 39042
4beds
4,237sqft
Residential, Single Family Residence
Built in 1997
34.27 Acres Lot
$938,600 Zestimate®
$--/sqft
$3,168 Estimated rent
Home value
$938,600
$854,000 - $1.04M
$3,168/mo
Zestimate® history
Owner options
List your home for rent
$3,168/mo
Rent Zestimate®
Find your next renter with Zillow Rental Manager. Plus, with online applications, you can quickly screen prospective tenants – for free.
$3,168/mo
Rent Zestimate®
Refinance and save
Refinancing to a lower rate could help reduce your monthly payments and save thousands over the life of the loan.
Explore your selling options
Work with a Zillow partner agent
Leverage their expertise and Zillow's premium Showcase listings to get your home seen by more buyers.
Get startedList with your own agent
Get your home in front of millions of buyers by listing it on Zillow.
Learn how to do itSell it yourself
Take full control of how buyers see your home on Zillow by listing For Sale by Owner (FSBO).
List your homeWhat's special
Built-in media centerFormal dining roomJack and jill bathroomPrivate officeJetted tubWalk-in showerFrench doors
Zillow last checked:
Listing updated:
Listed by:
Emily Phillips 601-940-3383,
Havard Real Estate Group, LLC
Bought with:
Karen Collins, S50388
Merck Team Realty, Inc.
Source: MLS United,MLS#: 4062268
Facts & features
Interior
Bedrooms & bathrooms
- Bedrooms: 4
- Bathrooms: 4
- Full bathrooms: 3
- 1/2 bathrooms: 1
Heating
- Central, Electric, Hot Water
Cooling
- Central Air, Electric
Appliances
- Included: Built-In Refrigerator, Dishwasher, Microwave, Refrigerator
Features
- Bar, Bookcases, Built-in Features, Ceiling Fan(s), Crown Molding, Entrance Foyer, Kitchen Island, Sound System, Walk-In Closet(s)
- Flooring: Brick, Carpet, Tile, Wood
- Doors: French Doors, Security
- Has fireplace: Yes
- Fireplace features: Dining Room, Gas Log, Kitchen, Living Room, Propane, Bath
Interior area
- Total structure area: 4,237
- Total interior livable area: 4,237 sqft
Property
Parking
- Total spaces: 2
- Parking features: Driveway, Garage Door Opener
- Garage spaces: 2
- Has uncovered spaces: Yes
Features
- Levels: Two
- Stories: 2
- Patio & porch: Front Porch, Porch, Stone/Tile
- Exterior features: Lighting, Private Yard, Rain Gutters
- Has private pool: Yes
- Pool features: Gunite, In Ground
- Has view: Yes
- On waterfront: Yes
- Waterfront features: Pond, Waterfront
Lot
- Size: 34.27 Acres
- Features: Landscaped, Many Trees, Views
Details
- Additional structures: Workshop
- Parcel number: K1000006000000
Construction
Type & style
- Home type: SingleFamily
- Architectural style: Traditional
- Property subtype: Residential, Single Family Residence
Materials
- Brick
- Foundation: Conventional
- Roof: Architectural Shingles
Condition
- New construction: No
- Year built: 1997
Utilities & green energy
- Sewer: Waste Treatment Plant
- Water: Public
- Utilities for property: Cable Connected, Electricity Connected, Water Connected, Propane
Community & HOA
Community
- Subdivision: Metes And Bounds
Location
- Region: Brandon
Financial & listing details
- Tax assessed value: $5,710
- Annual tax amount: $5,855
- Date on market: 1/2/2024
- Electric utility on property: Yes
Price history
| Date | Event | Price |
|---|---|---|
| 4/30/2024 | Sold | -- |
Source: MLS United #4062268 Report a problem | ||
| 3/22/2024 | Pending sale | $989,900$234/sqft |
Source: MLS United #4062268 Report a problem | ||
| 1/2/2024 | Listed for sale | $989,900$234/sqft |
Source: MLS United #4062268 Report a problem | ||
| 11/11/2023 | Pending sale | $989,900$234/sqft |
Source: MLS United #4062268 Report a problem | ||
| 10/24/2023 | Listed for sale | $989,900-10%$234/sqft |
Source: MLS United #4062268 Report a problem | ||
| 9/17/2023 | Listing removed | -- |
Source: MLS United #4029047 Report a problem | ||
| 2/3/2023 | Listing removed | $1,100,000$260/sqft |
Source: MLS United #4029047 Report a problem | ||
| 2/3/2023 | Price change | $1,100,000-4.3%$260/sqft |
Source: MLS United #4029047 Report a problem | ||
| 9/17/2022 | Listed for sale | $1,149,900$271/sqft |
Source: MLS United #4029047 Report a problem | ||
Public tax history
| Year | Property taxes | Tax assessment |
|---|---|---|
| 2025 | $91 -98.5% | $857 -98.5% |
| 2024 | $5,949 +1.5% | $59,023 +1.5% |
| 2023 | $5,860 +111.2% | $58,140 +45.6% |
| 2022 | $2,775 -0.3% | $39,923 -0.4% |
| 2021 | $2,785 -0.2% | $40,067 +12.9% |
| 2020 | $2,791 -0.5% | $35,498 |
| 2019 | $2,806 -1.7% | $35,498 -0.2% |
| 2018 | $2,855 +2% | $35,567 +0.2% |
| 2017 | $2,798 | $35,489 +2% |
| 2016 | $2,798 +7.9% | $34,804 +0.4% |
| 2015 | $2,593 +0.5% | $34,656 +0.4% |
| 2014 | $2,579 +2.8% | $34,516 +0.3% |
| 2013 | $2,508 -0.3% | $34,426 -0.5% |
| 2012 | $2,515 +3.6% | $34,585 -0.5% |
| 2011 | $2,428 -9.4% | $34,755 -7.5% |
| 2010 | $2,680 -0.7% | $37,587 -0.6% |
| 2009 | $2,699 -0.2% | $37,797 -0.6% |
| 2008 | $2,704 +7.9% | $38,035 |
| 2007 | $2,507 -13.4% | -- |
| 2006 | $2,894 -1.1% | -- |
| 2005 | $2,925 -0.9% | -- |
| 2004 | $2,952 +1.5% | -- |
| 2003 | $2,909 +2.8% | -- |
| 2002 | $2,829 | -- |
| 2001 | -- | $26,717 -89.7% |
| 2000 | $1,910 | $260,530 |
Find assessor info on the county website
Neighborhood: 39042
Nearby homes
- $338,8003 bd2 ba1.9k sqft155 Pole Bridge Dr, Brandon, MS 39042Off Market
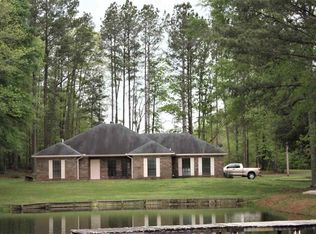
- $430,700-- bd4 ba2.4k sqft169 Pole Bridge Dr, Brandon, MS 39042Off Market
- $132,900-- bd1 ba2.2k sqft150 Pole Bridge Dr, Brandon, MS 39042Off Market
- $296,6003 acres170 Pole Bridge Dr, Brandon, MS 39042Off Market
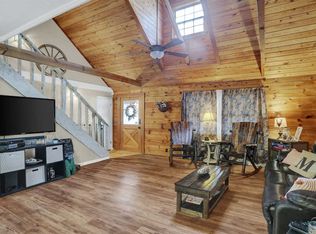
- $326,2004 bd3 ba1.9k sqft160 Pole Bridge Dr, Brandon, MS 39042Off Market
- $385,2003 bd3 ba2.5k sqft142 Pole Bridge Dr, Brandon, MS 39042Off Market
- $242,0003 bd3 ba1.4k sqft173 Pole Bridge Dr, Brandon, MS 39042Off Market
- $109,200-- bd1 ba1.7k sqft172 Pole Bridge Dr, Brandon, MS 39042Off Market
Nearby schools
GreatSchools rating
- 6/10Pelahatchie Elementary SchoolGrades: PK-6Distance: 7 mi
- 5/10Pelahatchie Attendance CenterGrades: 7-12Distance: 7 mi
Schools provided by the listing agent
- Elementary: Brandon
- Middle: Brandon
- High: Brandon
Source: MLS United. This data may not be complete. We recommend contacting the local school district to confirm school assignments for this home.
- Mississippi
- Rankin County
- Brandon
- 39042
- 135 Pole Bridge Dr
