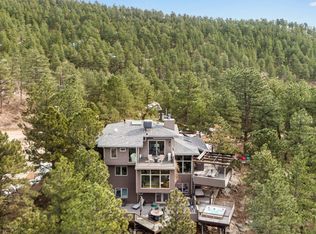

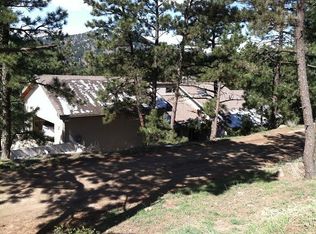
Nestled on a south facing 1.87 acre lot at an impressive elevation of 6400 feet, this mountain property boasts stunning views of the Continental Divide and the plains. Despite its secluded location, it is just a short 7-minute drive to Boulder's Pearl Street Mall, combining convenience with privacy. The spacious three-bedroom home, spanning 3940 sq ft, features a well-designed floor plan, 2000 sq ft of patios and wrap-around decks, an oversized two-car garage, and ample storage space. Outdoor enthusiasts will appreciate the playground, treehouse, nature trail, and zip line for endless entertainment. The kitchen, updated in 2023, is a chef's dream with modern appliances. Hardwood floors, cozy carpeted bedrooms, 3.5 tiled bathrooms, two fireplaces, and a steam room provide a luxurious and welcoming atmosphere for gatherings or relaxation. The loft studio offers a tranquil retreat with panoramic views. Perched on a rock promontory, this exclusive mountain retreat offers a perfect blend of luxury and natural beauty, making it a one-of-a-kind rental opportunity for those seeking a unique and unforgettable experience. Speak it six month term starting November 1 to June 1 I would say minimum starting April 1 owner reserves the right to offer property for sale the showings Will be with 24 hour advance notice there will be a lock box on the front door if the tenant doesn't respond after being notified the agent Will treat this as a go and show and Will leave the card to say that Realtor was there... During this period the rent Will be reduced by $500 per month. Utilities not included additional deposit required for pets no snow removal is included renter is required to hook up the electric to transfer electric to their name same with propane deliveries and garbage
This property is not currently displayed as for sale or rent on Zillow. This may be different from what's on other websites or public sources.