Welcome to this stunning 4-bedroom, 3.5-bathroom red brick home located in a well-maintained, gated community. This beautifully updated home boasts a spacious and modern floor plan, featuring an updated kitchen with sleek granite countertops, Thermador appliances, and ample cabinetry. The main level is adorned with elegant hardwood floors as well as the primary bedroom with an updated bathroom offering a serene retreat with modern fixtures and finishes. The upstairs offers a second primary suite and has been newly updated with stylish LVP flooring. Step inside to discover fresh paint throughout, highlighting the intricate custom crown molding that adds a touch of sophistication to every room. For the entertainer, the living room offers a wet bar, surround sound speakers, and french doors leading to the spacious covered patio, complete with a built-in fireplace-ideal for cozy evenings and outdoor gatherings. Additionally, the oversized 2-car garage provides plenty of space for your vehicles and storage needs. Don't miss your chance to own this beautiful home in a highly sought-after community!
Closed
$1,075,000
135 Postwood Pl, Nashville, TN 37205
4beds
2,925sqft
Single Family Residence, Residential
Built in 1978
5,227 Square Feet Lot
$1,065,300 Zestimate®
$368/sqft
$5,394 Estimated rent
Home value
$1,065,300
$1.00M - $1.14M
$5,394/mo
Zestimate® history
Owner options
List your home for rent
$5,394/mo
Rent Zestimate®
Find your next renter with Zillow Rental Manager. Plus, with online applications, you can quickly screen prospective tenants – for free.
$5,394/mo
Rent Zestimate®
Refinance and save
$6,421/mo
Est. payment
Refinancing to a lower rate could help reduce your monthly payments and save thousands over the life of the loan.
$6,421/mo
Est. payment
Explore your selling options
Work with a Zillow partner agent
Leverage their expertise and Zillow's premium Showcase listings to get your home seen by more buyers.
Get startedList with your own agent
Get your home in front of millions of buyers by listing it on Zillow.
Learn how to do itSell it yourself
Take full control of how buyers see your home on Zillow by listing For Sale by Owner (FSBO).
List your homeWhat's special
Zillow last checked:
Listing updated:
Listed by:
Gary Ashton 615-301-1650,
The Ashton Real Estate Group of RE/MAX Advantage,
Davis Dempsey 615-336-0466,
The Ashton Real Estate Group of RE/MAX Advantage
Bought with:
Mary Lynn (ML) Davis, 334635
Corcoran Reverie
Source: RealTracs MLS as distributed by MLS GRID,MLS#: 2806678
Facts & features
Interior
Bedrooms & bathrooms
- Bedrooms: 4
- Bathrooms: 4
- Full bathrooms: 3
- 1/2 bathrooms: 1
- Main level bedrooms: 1
Bedroom 1
- Area: 270 Square Feet
- Dimensions: 18x15
Bedroom 2
- Area: 300 Square Feet
- Dimensions: 20x15
Bedroom 3
- Area: 196 Square Feet
- Dimensions: 14x14
Bedroom 4
- Area: 196 Square Feet
- Dimensions: 14x14
Heating
- Central
Cooling
- Central Air
Appliances
- Included: Built-In Gas Oven, Built-In Gas Range, Dishwasher, Disposal, Dryer, Ice Maker, Microwave, Refrigerator, Stainless Steel Appliance(s), Washer
- Laundry: Electric Dryer Hookup, Washer Hookup
Features
- Flooring: Wood, Laminate
- Basement: Crawl Space
- Number of fireplaces: 1
- Fireplace features: Gas
Interior area
- Total structure area: 2,925
- Total interior livable area: 2,925 sqft
- Finished area above ground: 2,925
Property
Parking
- Total spaces: 2
- Parking features: Garage Faces Rear
- Attached garage spaces: 2
Features
- Levels: Two
- Stories: 2
Lot
- Size: 5,227 Square Feet
- Dimensions: 74 x 53
Details
- Parcel number: 103150A03500CO
- Special conditions: Standard
Construction
Type & style
- Home type: SingleFamily
- Property subtype: Single Family Residence, Residential
Materials
- Brick
Condition
- New construction: No
- Year built: 1978
Utilities & green energy
- Sewer: Public Sewer
- Water: Public
- Utilities for property: Water Available
Green energy
- Energy efficient items: Water Heater
Community & HOA
Community
- Security: Carbon Monoxide Detector(s), Fire Alarm, Security System, Smoke Detector(s)
- Subdivision: Postwood
HOA
- Has HOA: Yes
- Amenities included: Gated
- HOA fee: $125 monthly
Location
- Region: Nashville
Financial & listing details
- Price per square foot: $368/sqft
- Tax assessed value: $890,300
- Annual tax amount: $4,770
- Date on market: 3/22/2025
Price history
| Date | Event | Price |
|---|---|---|
| 4/16/2025 | Sold | $1,075,000-2.3%$368/sqft |
Source:  RealTracs MLS as distributed by MLS GRID #2806678 Report a problem RealTracs MLS as distributed by MLS GRID #2806678 Report a problem | ||
| 3/25/2025 | Pending sale | $1,100,000$376/sqft |
Source: RealTracs MLS as distributed by MLS GRID #2806678 Report a problem | ||
| 3/22/2025 | Listed for sale | $1,100,000+126.8%$376/sqft |
Source: RealTracs MLS as distributed by MLS GRID #2806678 Report a problem | ||
| 10/11/2011 | Sold | $485,000-2.8%$166/sqft |
Source: Public Record Report a problem | ||
| 7/7/2011 | Price change | $499,000-3.9%$171/sqft |
Source: Zeitlin & Co., Realtors #1257746 Report a problem | ||
| 6/9/2011 | Price change | $519,000-3.7%$177/sqft |
Source: Zeitlin & Co., Realtors #1257746 Report a problem | ||
| 4/3/2011 | Price change | $539,000-1.8%$184/sqft |
Source: Zeitlin & Co., Realtors #1257746 Report a problem | ||
| 3/16/2011 | Listed for sale | $549,000$188/sqft |
Source: Zeitlin & Co., Realtors #1257746 Report a problem | ||
Public tax history
| Year | Property taxes | Tax assessment |
|---|---|---|
| 2025 | $6,263 +31.3% | $222,575 +51.8% |
| 2024 | $4,770 | $146,600 |
| 2023 | $4,770 | $146,600 |
| 2022 | $4,770 -1% | $146,600 |
| 2021 | $4,820 -16.2% | $146,600 +7.5% |
| 2020 | $5,754 +33.8% | $136,325 |
| 2019 | $4,301 | $136,325 |
| 2018 | $4,301 0% | $136,325 |
| 2017 | $4,301 | $136,325 +16.3% |
| 2016 | $4,301 -18.7% | $117,175 |
| 2015 | $5,292 | $117,175 |
| 2014 | $5,292 | $117,175 |
| 2013 | -- | $117,175 +9.2% |
| 2012 | -- | $107,350 |
| 2011 | -- | $107,350 |
| 2010 | -- | $107,350 |
| 2009 | -- | $107,350 +15.5% |
| 2008 | -- | $92,950 |
| 2007 | -- | $92,950 |
| 2006 | -- | -- |
| 2005 | -- | -- |
| 2004 | -- | -- |
| 2003 | -- | -- |
| 2002 | -- | -- |
| 2001 | -- | -- |
| 2000 | -- | -- |
Find assessor info on the county website
Neighborhood: 37205
Nearby homes
- $1,099,6003 bd3 ba3.6k sqft136 Postwood Pl, Nashville, TN 37205Off Market
- $992,0004 bd4 ba3.6k sqft113 Postwood Pl, Nashville, TN 37205Off Market
- $940,9003 bd3 ba2.9k sqft137 Postwood Pl, Nashville, TN 37205Off Market
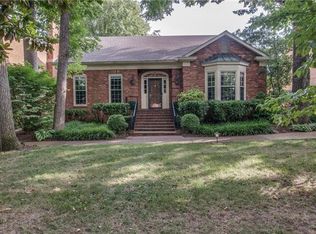
- $820,0004 bd4 ba3k sqft114 Postwood Pl, Nashville, TN 37205Sold

- $839,6003 bd2 ba2.7k sqft112 Postwood Pl, Nashville, TN 37205Off Market
- $931,4003 bd4 ba3.1k sqft134 Postwood Pl, Nashville, TN 37205Off Market
- $1,075,0003 bd3 ba2.9k sqft133 Postwood Pl, Nashville, TN 37205Off Market
- $985,0004 bd5 ba3.7k sqft115 Postwood Pl, Nashville, TN 37205Sold
Nearby schools
GreatSchools rating
- 6/10Gower Elementary SchoolGrades: PK-5Distance: 4 mi
- 5/10H G Hill Middle SchoolGrades: 6-8Distance: 1.1 mi
- 5/10James Lawson High SchoolGrades: 9-12Distance: 7.8 mi
Schools provided by the listing agent
- Elementary: Gower Elementary
- Middle: H. G. Hill Middle
- High: James Lawson High School
Source: RealTracs MLS as distributed by MLS GRID. This data may not be complete. We recommend contacting the local school district to confirm school assignments for this home.
Get a cash offer in 3 minutes
Find out how much your home could sell for in as little as 3 minutes with a no-obligation cash offer.
Estimated market value
$1,065,300
Get a cash offer in 3 minutes
Find out how much your home could sell for in as little as 3 minutes with a no-obligation cash offer.
Estimated market value
$1,065,300
- Tennessee
- Davidson County
- Nashville
- 37205
- 135 Postwood Pl
Nearby cities
Nearby neighborhoods
Nearby zip codes
Other Nashville Topics
