There are so many wonderful things to love about this home! Walking in the front door, your spacious living room is located on the left with a beautiful natural gas fireplace and a ceiling fan. Perfect for cold winter nights and hot summer days! The entrance hallway is a great place to sit and remove your shoes from the day and it also has a half bath for your convenience. Travel just down the hallway to your gorgeous kitchen with a tile floor, oak cabinetry, stainless appliances, tumbled marble backsplash, and beautiful granite countertops. The kitchen is a must see! This home has large windows throughout for natural lighting in all the right locations. Between the kitchen and living room is a formal dining area. Travel out the back door to a large deck and back yard which offers tons of privacy. This almost 1 acre lot is mostly wooded for plenty of space to enjoy. The hot tub is right outside the kitchen door and is so convenient after a long day of work. The upstairs has 4 bedrooms with the master suite having a vaulted ceiling, walk in closet, and large bathroom. The other three bedrooms share a full hallway bathroom. The laundry room is also located upstairs, so no carrying laundry up and down the stairs. The roof is less than 2 years old. This home is in excellent shape! The long concrete driveway is level and has plenty of room for outside parking and garage parking. There is an RV electrical hookup outside to the right of the garage. The brick and vinyl exterior mean low maintenance! What an amazing find! The work has been done. Just come and enjoy! Back on market due to buyer financing issue. This is a great home!
Sold for $394,900
$394,900
135 Prestwick Ln, Lenoir City, TN 37771
4beds
1,782sqft
Single Family Residence
Built in 2002
0.87 Acres Lot
$424,800 Zestimate®
$222/sqft
$2,240 Estimated rent
Home value
$424,800
$404,000 - $446,000
$2,240/mo
Zestimate® history
Owner options
List your home for rent
$2,240/mo
Rent Zestimate®
Find your next renter with Zillow Rental Manager. Plus, with online applications, you can quickly screen prospective tenants – for free.
$2,240/mo
Rent Zestimate®
Refinance and save
$2,299/mo
Est. payment
Refinancing to a lower rate could help reduce your monthly payments and save thousands over the life of the loan.
$2,299/mo
Est. payment
Explore your selling options
Work with a Zillow partner agent
Leverage their expertise and Zillow's premium Showcase listings to get your home seen by more buyers.
Get startedList with your own agent
Get your home in front of millions of buyers by listing it on Zillow.
Learn how to do itSell it yourself
Take full control of how buyers see your home on Zillow by listing For Sale by Owner (FSBO).
List your homeWhat's special
Natural lightingHot tubLarge deckBeautiful natural gas fireplaceFormal dining areaLaundry roomMaster suite
Zillow last checked:
Listing updated:
Listed by:
Matthew Bowman,
Harold Long Realty
Bought with:
Courtney McGhee, 358219
Keller Williams
Source: East Tennessee Realtors,MLS#: 1241676
Facts & features
Interior
Bedrooms & bathrooms
- Bedrooms: 4
- Bathrooms: 3
- Full bathrooms: 2
- 1/2 bathrooms: 1
Rooms
- Room types: Bonus Room
Heating
- Central, Natural Gas, Other, Electric
Cooling
- Central Air, Ceiling Fan(s)
Appliances
- Included: Dishwasher, Disposal, Microwave, Range, Refrigerator, Self Cleaning Oven
Features
- Walk-In Closet(s), Cathedral Ceiling(s), Kitchen Island, Pantry, Eat-in Kitchen, Bonus Room
- Flooring: Laminate, Carpet, Hardwood, Tile
- Windows: Windows - Vinyl
- Basement: Slab
- Number of fireplaces: 1
- Fireplace features: Gas, Gas Log
Interior area
- Total structure area: 1,782
- Total interior livable area: 1,782 sqft
Property
Parking
- Total spaces: 2
- Parking features: Off Street, Garage Door Opener, Attached, RV Access/Parking, Main Level
- Attached garage spaces: 2
Features
- Exterior features: Prof Landscaped
- Has view: Yes
- View description: Mountain(s), Country Setting, Trees/Woods
Lot
- Size: 0.87 Acres
- Features: Cul-De-Sac, Private, Wooded, Level, Rolling Slope
Details
- Additional structures: Storage
- Parcel number: 019E G 017.00
Construction
Type & style
- Home type: SingleFamily
- Architectural style: Traditional
- Property subtype: Single Family Residence
Materials
- Vinyl Siding, Brick
Condition
- Year built: 2002
Utilities & green energy
- Sewer: Public Sewer
- Water: Public
- Utilities for property: Cable Available
Community & HOA
Community
- Security: Security System, Smoke Detector(s)
- Subdivision: Crestwood Hills Unit II
Location
- Region: Lenoir City
Financial & listing details
- Price per square foot: $222/sqft
- Tax assessed value: $181,100
- Annual tax amount: $1,057
- Date on market: 10/29/2023
- Listing terms: New Loan,Cash,Conventional
Price history
| Date | Event | Price |
|---|---|---|
| 1/2/2024 | Sold | $394,900-1.3%$222/sqft |
Source:  East Tennessee Realtors #1241676 Report a problem East Tennessee Realtors #1241676 Report a problem | ||
| 11/4/2023 | Pending sale | $399,900$224/sqft |
Source: East Tennessee Realtors #1241676 Report a problem | ||
| 10/29/2023 | Listed for sale | $399,900$224/sqft |
Source: East Tennessee Realtors #1241676 Report a problem | ||
| 10/7/2023 | Pending sale | $399,900$224/sqft |
Source: East Tennessee Realtors #1241676 Report a problem | ||
| 10/3/2023 | Listed for sale | $399,900+262.7%$224/sqft |
Source: East Tennessee Realtors #1241676 Report a problem | ||
| 6/28/2002 | Sold | $110,250$62/sqft |
Source: Public Record Report a problem | ||
Public tax history
| Year | Property taxes | Tax assessment |
|---|---|---|
| 2025 | $1,057 -5.9% | $45,275 -5.9% |
| 2024 | $1,123 +4.1% | $48,125 +6.3% |
| 2023 | $1,079 +0.8% | $45,275 |
| 2022 | $1,070 | $45,275 |
| 2021 | -- | $45,275 +14.2% |
| 2020 | $1,023 | $39,650 |
| 2019 | $1,023 +2.5% | $39,650 |
| 2018 | $997 +0% | $39,650 |
| 2017 | $997 +5.8% | $39,650 +10.3% |
| 2016 | $942 +0.8% | $35,950 |
| 2015 | $935 | $35,950 |
| 2014 | $935 | $35,950 |
| 2013 | -- | $35,950 |
| 2012 | $894 | $35,950 +0.8% |
| 2011 | $894 | $35,650 |
| 2010 | $894 +2.9% | $35,650 |
| 2009 | $869 -20.6% | $35,650 |
| 2008 | $1,094 +21.1% | $35,650 +19.9% |
| 2007 | $904 | $29,725 |
| 2006 | $904 -3.2% | $29,725 |
| 2005 | $933 +1.9% | $29,725 |
| 2004 | $916 +20.3% | $29,725 +20.3% |
| 2003 | $761 | $24,700 +558.7% |
| 2001 | -- | $3,750 -75% |
| 2000 | -- | $15,000 |
Find assessor info on the county website
Neighborhood: 37771
Nearby homes
- $336,3003 bd2 ba1.2k sqft130 Prestwick Ln, Lenoir City, TN 37771Off Market
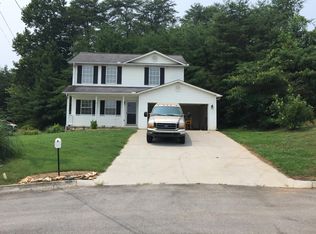
- $308,500-- bd1 ba1.1k sqft140 Crestfield Ln, Lenoir City, TN 37771Off Market
- $447,2003 bd3 ba1.6k sqft130 Crestfield Ln, Lenoir City, TN 37771Off Market
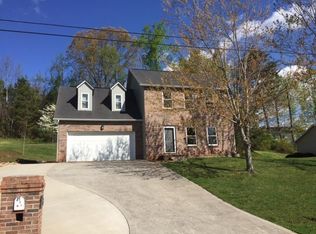
- $289,5003 bd2 ba1.1k sqft150 Crestfield Ln, Lenoir City, TN 37771Sold

- $296,0003 bd2 ba1.2k sqft245 Crestwood Dr, Lenoir City, TN 37771Sold
- $312,100-- bd1 ba1.1k sqft255 Crestwood Dr, Lenoir City, TN 37771Off Market
- $315,8003 bd2 ba1.3k sqft125 Prestwick Ln, Lenoir City, TN 37771Off Market
- $304,8003 bd2 ba1.1k sqft120 Crestfield Ln, Lenoir City, TN 37771Off Market
Nearby schools
GreatSchools rating
- 6/10Lenoir City Middle SchoolGrades: 4-8Distance: 1.8 mi
- 7/10Lenoir City High SchoolGrades: 9-12Distance: 1.4 mi
- 4/10Lenoir City Elementary SchoolGrades: PK-3Distance: 2.4 mi
Get a cash offer in 3 minutes
Find out how much your home could sell for in as little as 3 minutes with a no-obligation cash offer.
Estimated market value
$424,800
Get a cash offer in 3 minutes
Find out how much your home could sell for in as little as 3 minutes with a no-obligation cash offer.
Estimated market value
$424,800
- Tennessee
- Loudon County
- Lenoir City
- 37771
- 135 Prestwick Ln
Nearby cities
Nearby zip codes
Other Lenoir City Topics
