Welcome home to this charming 2-bedroom, 2 full bathroom, and 1 half bathroom single-family home in the heart of McDonough, Georgia. Designed for comfortable living, this home offers a functional layout with spacious bedrooms, private full baths, and a convenient half bath for guests. Enjoy a prime location just minutes from a variety of shopping, dining, and everyday conveniences, making it easy to experience everything McDonough has to offer. Whether you're running errands, meeting friends for dinner, or exploring local attractions, you'll appreciate the home's convenient access to it all. Residents also enjoy access to the neighborhood swimming pool-perfect for relaxing on warm Georgia days or spending time with family and friends. Don't miss this opportunity to own a well-located home that combines comfort, convenience, and desirable neighborhood amenities. Schedule your showing today!
Active
Price cut: $19.9K (7/24)
$199,999
135 Prity Ct, McDonough, GA 30253
2beds
1,150sqft
Single Family Residence
Built in 2000
3,049 Square Feet Lot
$197,700 Zestimate®
$174/sqft
$-- HOA
What's special
Functional layoutSpacious bedrooms
- 66 days
- 161
- 7
Zillow last checked:
Listing updated:
Listed by:
Joshua Murphy 404-925-3875,
Crye-Leike, Realtors,
Michelle Murphy 770-616-7104,
Crye-Leike, Realtors
Source: GAMLS,MLS#: 10799095
Facts & features
Interior
Bedrooms & bathrooms
- Bedrooms: 2
- Bathrooms: 3
- Full bathrooms: 2
- 1/2 bathrooms: 1
Rooms
- Room types: Laundry
Heating
- Central
Cooling
- Central Air
Appliances
- Included: Dishwasher, Electric Water Heater, Oven/Range (Combo)
- Laundry: Mud Room
Features
- Other
- Flooring: Carpet, Laminate, Vinyl
- Basement: None
- Has fireplace: No
- Common walls with other units/homes: No Common Walls
Interior area
- Total structure area: 1,150
- Total interior livable area: 1,150 sqft
- Finished area above ground: 1,150
- Finished area below ground: 0
Property
Parking
- Parking features: Parking Pad
- Has uncovered spaces: Yes
Features
- Levels: Two
- Stories: 2
- Patio & porch: Porch
Lot
- Size: 3,049 Square Feet
- Features: Level
Details
- Parcel number: 092F01139000
- Special conditions: Agent Owned,Agent/Seller Relationship,As Is
Construction
Type & style
- Home type: SingleFamily
- Architectural style: Other
- Property subtype: Single Family Residence
Materials
- Vinyl Siding
- Roof: Composition
Condition
- Resale
- New construction: No
- Year built: 2000
Utilities & green energy
- Sewer: Public Sewer
- Water: Public
- Utilities for property: Electricity Available, High Speed Internet, Sewer Connected, Water Available
Community & HOA
Community
- Features: Pool
- Subdivision: Creekwood Station
HOA
- Has HOA: Yes
- Services included: Swimming
Location
- Region: Mcdonough
Financial & listing details
- Price per square foot: $174/sqft
- Tax assessed value: $188,100
- Annual tax amount: $2,688
- Date on market: 7/4/2026
- Cumulative days on market: 67 days
- Listing agreement: Exclusive Right To Sell
- Listing terms: 1031 Exchange,Cash,Conventional,FHA,VA Loan
- Electric utility on property: Yes
Estimated market value
$197,700
$188,000 - $208,000
$1,516/mo
Price history
| Date | Event | Price |
|---|---|---|
| 9/3/2026 | Listed for rent | $1,500+57.9%$1/sqft |
Source: Zillow Rentals Report a problem | ||
| 7/24/2026 | Price change | $199,999-9.1%$174/sqft |
Source:  GAMLS #10799095 Report a problem GAMLS #10799095 Report a problem | ||
| 7/4/2026 | Listed for sale | $219,900+164.3%$191/sqft |
Source: GAMLS #10799095 Report a problem | ||
| 3/24/2021 | Listing removed | -- |
Source: Owner Report a problem | ||
| 1/8/2020 | Listing removed | $950$1/sqft |
Source: Owner Report a problem | ||
| 11/18/2019 | Listed for rent | $950+11.8%$1/sqft |
Source: Owner Report a problem | ||
| 1/13/2018 | Listing removed | $850$1/sqft |
Source: Crye-Leike, Realtors #8298298 Report a problem | ||
| 12/12/2017 | Listed for rent | $850$1/sqft |
Source: Crye-Leike, Realtors #8298298 Report a problem | ||
| 6/21/2004 | Sold | $83,200+0.1%$72/sqft |
Source: Public Record Report a problem | ||
| 2/19/2001 | Sold | $83,100$72/sqft |
Source: Public Record Report a problem | ||
Public tax history
| Year | Property taxes | Tax assessment |
|---|---|---|
| 2025 | $3,014 -0.5% | $75,240 |
| 2024 | $3,029 +21.5% | $75,240 |
| 2023 | $2,493 +16.1% | $75,240 +36.9% |
| 2022 | $2,148 +36.1% | $54,960 +37% |
| 2021 | $1,579 +15.2% | $40,120 +15.7% |
| 2020 | $1,370 +8.9% | $34,680 +9.2% |
| 2019 | $1,258 +15.5% | $31,760 +16.1% |
| 2018 | $1,089 +11.3% | $27,360 +11% |
| 2016 | $979 -0.6% | $24,640 +27.5% |
| 2015 | $985 +22.5% | $19,320 +25.8% |
| 2014 | $804 | $15,360 |
| 2013 | -- | -- |
| 2012 | -- | -- |
| 2011 | -- | -- |
| 2010 | -- | -- |
| 2009 | -- | -- |
| 2008 | $1,382 +1.9% | -- |
| 2007 | $1,356 +0% | $35,080 -4.4% |
| 2005 | $1,355 | $36,680 |
| 2004 | $1,355 +73.1% | $36,680 +5.3% |
| 2003 | $783 +10.2% | $34,840 +4.8% |
| 2002 | $710 -34.6% | $33,240 +6.4% |
| 2001 | $1,086 | $31,240 |
Find assessor info on the county website
Monthly payment
Est. payment
Payment breakdown
Explore the cost of this home by adjusting the details. Changes won't be saved.Climate risks
Neighborhood: 30253
Nearby schools
Schools provided by the listing agent
- Elementary: Wesley Lakes
- Middle: Eagles Landing
- High: Eagles Landing
Source: GAMLS. This data may not be complete. We recommend contacting the local school district to confirm school assignments for this home.


Similar homes
- $224,9003 bd2 ba1.2k sqft309 Brookside Dr, McDonough, GA 30253Active
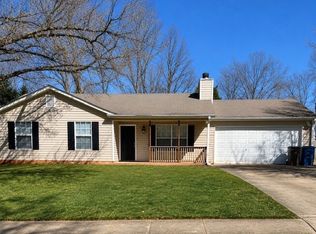
 MLS ID #10772057, Joshua Murphy, Crye-Leike, Realtors. GAMLS
 - $195,0003 bd1 ba1.1k sqft53 Lincoln Rd, McDonough, GA 30253Active
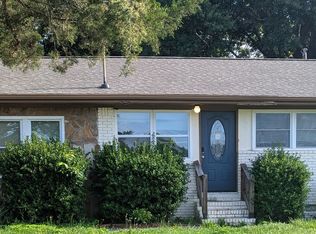 MLS ID #10776489, Rahmann D Williams, Cox & Company Real Estate, LLC. GAMLS
 - $234,9004 bd3 ba1.5k sqft390 Amity Ct, McDonough, GA 30253Active
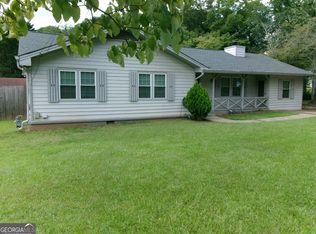 MLS ID #10824842, Stephanie Smith, Select Premium Properties, Inc. GAMLS
 - $199,9003 bd1 ba1k sqft625 Strickland Rd, Locust Grove, GA 30248Active
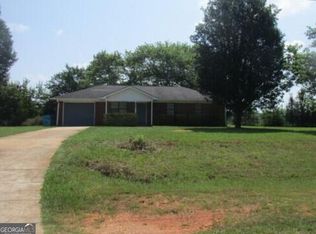 MLS ID #10795238, Veronica M Lopez, RE/MAX SOUTHERN. GAMLS
 - $229,2003 bd3 ba1.3k sqft2005 Marlin Dr, McDonough, GA 30253ActiveMLS ID #10772999, Chris Hurd, Blue Mountain Realty GA LLC. GAMLS
- $214,0003 bd2 ba1.4k sqft117 Russell Cir, McDonough, GA 30252ActiveMLS ID #10762083, Vickey B Evans, Connect One Realty Group LLC. GAMLS
- $210,0003 bd1 ba951 sqft5652 Ash St, Forest Park, GA 30297ActiveMLS ID #10842077, Ysabel Sencion, Veribas Real Estate. GAMLS
- $180,0002 bd2 ba1.5k sqft2455 Lake Harbin Rd, Morrow, GA 30260ActiveMLS ID #10838414, Eric C Render, Keller Williams Realty Atl. Partners. GAMLS
- $245,0004 bd2 ba1.3k sqft1586 Elizabeth Ln, Hampton, GA 30228ActiveMLS ID #10842039, Adam Woodring, Mainstay Brokerage. GAMLS
- $279,0003 bd2 ba1.6k sqft1750 Courtyard Ln, McDonough, GA 30252ActiveMLS ID #10769587, Peter Robert Salazar, Keller Williams Greater Athens. GAMLS
- $224,9002 bd2 ba1.2k sqft10 Holly Ln, Griffin, GA 30223ActiveMLS ID #10810341, Tony L Jones, Keller Williams Southern Premier RE. GAMLS
- $195,0002 bd1 ba1k sqft155 Milner Ave, Griffin, GA 30224ActiveMLS ID #10836477, Gary W Laster, Rawlings Realty LLC. GAMLS
- $198,5963 bd3 ba1.4k sqft476 Brookfield Way, Jonesboro, GA 30238ActiveMLS ID #10814994, Kent Miller, RE/MAX Advantage. GAMLS
- $234,0003 bd2 ba1.6k sqft6103 Chaseland Dr, Rex, GA 30273ActiveMLS ID #10841357, Brittany Watson, Coldwell Banker Bullard Realty. GAMLS
- $205,0003 bd2 ba1.1k sqft126 E Mimosa Dr, Jonesboro, GA 30236ActiveMLS ID #10829093, Mayra Senquiz, Your Home Sold Guaranteed. GAMLS
- $224,9003 bd2 ba1k sqft2323 Locust Grove Rd, Griffin, GA 30223For Sale
 MLS ID #7811662, WILLIE HARLAN SR, Harlan Realty Group Atlanta. FMLS GA
 - $189,9003 bd2 ba1.2k sqft300 Lakeside Dr, Covington, GA 30016ActiveMLS ID #10789171, Pasha L McCain, Vylla Home. GAMLS
