Skip main navigation
Closed
  • $1,127,400

    135 Quail Hollow Ln, Chagrin Falls, OH 44022

    4beds
    4,806sqft
    Single Family Residence
    Built in 1977
    2.2 Acres Lot
    $1,127,400 Zestimate®
    $235/sqft
    $7,933 Estimated rent

    Home value

    $1,127,400

    $913,000 - $1.41M

    $7,933/mo

    Zestimate® history
    Loading
    Loading...

    Owner options

    List your home for rent

    $7,933/mo

    Rent Zestimate®

    Find your next renter with Zillow Rental Manager. Plus, with online applications, you can quickly screen prospective tenants – for free.

    Learn more

    $7,933/mo

    Rent Zestimate®

    Refinance and save

    $7,970/mo

    Est. payment

    Refinancing to a lower rate could help reduce your monthly payments and save thousands over the life of the loan.

    See today's rates

    $7,970/mo

    Est. payment

    Explore your selling options

    Work with a Zillow partner agent

    Leverage their expertise and Zillow's premium Showcase listings to get your home seen by more buyers.

    Get started

    List with your own agent

    Get your home in front of millions of buyers by listing it on Zillow.

    Learn how to do it

    Sell it yourself

    Take full control of how buyers see your home on Zillow by listing For Sale by Owner (FSBO).

    List your home

    What's special

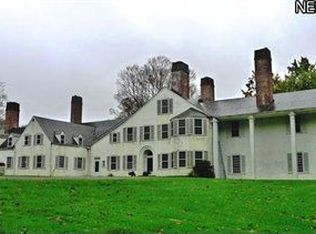
    Perfectly situated French Country home with sweeping views of the Chagrin Valley! From the moment you pull into the circular driveway at the end of a quiet cul de sac, your breath will be taken away by the grandeur and beauty of such a magnificent, peaceful setting. The timeless, custom kitchen includes warm cherry cabinets, granite counters, a large island, Subzero refrigerator, Wolf cooktop, Thermador double ovens, 12 ft ceiling + skylights. A beautiful arched entry opens to family room boasting gorgeous pine floors, beamed 10 ft ceiling + wood burning fireplace. Step through the sliding doors to a 33 by 23 ft deck w/ long panoramic views of the Chagrin Valley. Spacious living & dining rooms feature crown molding, chair rails, fireplace + Pella casement windows. 1st floor owner suite with 2 spacious, walk in closets + sliding doors that step out to the expansive deck with spectacular views in every direction. Updated ensuite highlighted with a jetted tub, shower and double sink vanit

    This property is not currently displayed as for sale or rent on Zillow. This may be different from what's on other websites or public sources.

    Zillow last checked:

    Listing updated:

    Listed by:

    Noelle Pangle 216-375-3544,

    Howard Hanna

    Bought with:

    Cici Riley, 319312

    Howard Hanna

    Source: MLS Now,MLS#: 4352093Originating MLS: Akron Cleveland Association of REALTORS

    Facts & features

    Interior

    Bedrooms & bathrooms
    • Bedrooms: 4
    • Bathrooms: 5
    • Full bathrooms: 3
    • 1/2 bathrooms: 2
    • Main level bathrooms: 3
    • Main level bedrooms: 1
    Primary bedroom
    • Description: Flooring: Carpet
    • Level: First
    • Dimensions: 18.00 x 18.00
    Bedroom
    • Description: Flooring: Carpet
    • Level: Second
    • Dimensions: 14.00 x 13.00
    Bedroom
    • Description: Flooring: Carpet
    • Level: Second
    • Dimensions: 16.00 x 12.00
    Bedroom
    • Description: Flooring: Carpet
    • Level: Second
    • Dimensions: 14.00 x 13.00
    Primary bathroom
    • Description: Flooring: Ceramic Tile
    • Level: First
    Dining room
    • Description: Flooring: Carpet
    • Level: First
    • Dimensions: 16.00 x 13.00
    Entry foyer
    • Description: Flooring: Ceramic Tile
    • Level: First
    • Dimensions: 12.00 x 10.00
    Family room
    • Description: Flooring: Wood
    • Features: Fireplace
    • Level: First
    • Dimensions: 30.00 x 18.00
    Kitchen
    • Description: Flooring: Ceramic Tile
    • Level: First
    • Dimensions: 19.00 x 14.00
    Laundry
    • Description: Flooring: Ceramic Tile
    • Level: First
    • Dimensions: 11.00 x 11.00
    Living room
    • Description: Flooring: Carpet
    • Features: Fireplace
    • Level: First
    • Dimensions: 21.00 x 16.00
    Media room
    • Description: Flooring: Carpet
    • Level: Lower
    • Dimensions: 30.00 x 16.00
    Pantry
    • Description: Flooring: Ceramic Tile
    • Level: First
    Heating
    • Forced Air, Gas
    Cooling
    • Central Air
    Appliances
    • Included: Cooktop, Dryer, Dishwasher, Disposal, Humidifier, Microwave, Oven, Refrigerator, Washer
    Features
    • Central Vacuum
    • Basement: Crawl Space,Partial,Partially Finished,Sump Pump
    • Number of fireplaces: 2
    Interior area
    • Total structure area: 4,806
    • Total interior livable area: 4,806 sqft
    • Finished area above ground: 3,893
    • Finished area below ground: 913

    Property

    Parking
    • Parking features: Attached, Drain, Garage, Garage Door Opener, Paved
    • Attached garage spaces: 3
    Features
    • Levels: Two
    • Stories: 2
    • Patio & porch: Deck
    • Has view: Yes
    • View description: Trees/Woods
    Lot
    • Size: 2.2 Acres
    • Dimensions: 150 x 560
    • Features: Cul-De-Sac, Dead End, Rolling Slope, Wooded
    • Topography: Hill
    Details
    • Parcel number: 91304022

    Construction

    Type & style
    • Home type: SingleFamily
    • Architectural style: Colonial
    • Property subtype: Single Family Residence
    Materials
    • Cedar
    • Roof: Asphalt,Fiberglass
    Condition
    • Year built: 1977
    Details
    • Warranty included: Yes

    Utilities & green energy

    • Sewer: Public Sewer
    • Water: Public

    Community & HOA

    Community
    • Security: Carbon Monoxide Detector(s), Smoke Detector(s)
    • Subdivision: Quail Hollow Farms
    HOA
    • Has HOA: Yes
    • Services included: Maintenance Grounds
    • HOA fee: $100 annually
    • HOA name: Quail Hollow Farms Homeowners Associatio
    Location
    • Region: Chagrin Falls

    Financial & listing details

    • Price per square foot: $235/sqft
    • Annual tax amount: $21,815
    • Date on market: 6/21/2023
    • Cumulative days on market: 70 days
    • Listing agreement: Exclusive Right To Sell
    • Listing terms: Cash,Conventional,FHA,VA Loan

    Price history

    DateEventPrice
    5/6/2022Sold$900,000+5.9%$187/sqft
    Source: MLS Now #4352093 Report a problem
    3/3/2022Contingent$850,000$177/sqft
    Source: MLS Now #4352093 Report a problem
    3/1/2022Listed for sale$850,000+24.1%$177/sqft
    Source: MLS Now #4352093 Report a problem
    6/14/2016Sold$685,000$143/sqft
    Source: MLS Now #3795042 Report a problem

    Public tax history

    Tax history is unavailable.

    Neighborhood: 44022

    Nearby schools

    GreatSchools rating
    Schools provided by the listing agent
    • District: Chagrin Falls EVSD - 1808

    Source: MLS Now. This data may not be complete. We recommend contacting the local school district to confirm school assignments for this home.

    Get a cash offer in 3 minutes
    Find out how much your home could sell for in as little as 3 minutes with a no-obligation cash offer.
    Estimated market value
    $1,127,400
    Get a cash offer in 3 minutes
    Find out how much your home could sell for in as little as 3 minutes with a no-obligation cash offer.
    Estimated market value
    $1,127,400