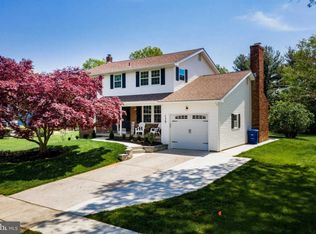
OFFERS - HIGHEST and BEST Due Monday June 19th by 8PM. Welcome home to your Idyllic Location four homes away from Parkway Elementary School and Backing to Ramblewood Golf Course! This Aberdeen split level home in Mount Laurel's Ramblewood neighborhood has been well cared for and has a lovely manicured garden surrounding your new home. Updates include a Brand New Heat and AC (June 2023), Newer Chimney Liner (2021), Newer Windows throughout (2020), Newer Gas Water Heater (2015), Replacement Siding (2006), Replacement Roof with 30 yr shingles (2005), Replacement Electric Panel, , Expanded concrete driveway, Neutral Paint Throughout, and an Underground Water Sprinkler system. Wander up the driveway onto the covered patio, and into the foyer with coat closet. To the left is the formal dining room and up the stairs to the formal living room with cathedral ceilings. Underneath the neutral carpeting in the living room is Hardwood flooring! The kitchen features gently used appliances, new flooring and additional cabinetry in the corner. Most of the rooms in your new home feature crown molding, some have chair rail molding and some have recessed lighting too! Head on downstairs to the generous sized family room with wood burning fireplace flanked by custom cabinetry and a door at the bottom of the stairs adds privacy. The view from this room is stunning. The fourth bedroom on the lower level can be used as a home office or additional bonus room as it has exterior access and a half bathroom plus plenty of closet space in the two wall closets. The basement has a ton of storage and the laundry is down here too, there will be a newer 2023 LG Touch Screen gently used washer and dryer installed prior to settlement also. The upper level features a primary bedroom with four closets, an updated en-suite bathroom with a full size stall shower, plus gorgeous views of the golf course. The remaining two bedrooms , full hall bath with double sinks and plentiful storage in the linen closets in and outside of the bathroom, round out this level. Plus there is Hardwood underneath the upper level neutral carpeting too! Security System and Transferable Warranty on all windows too! Lovingly cared for with sweeping views of the golf course make this such a peaceful home. Mount Laurel has award winning schools, is close to shopping, dining and all your major highways making trips to Philly or down the shore a breeze! Sellers are offering a One Year Home Warranty with the right offer for your peace of mind. Fall in Love and Make an Offer Today!
Sold for $475,000
$475,000
135 Ramblewood Pkwy, Mount Laurel, NJ 08054
4beds
2,173sqft
Single Family Residence
Built in 1962
9,622 Square Feet Lot
$575,000 Zestimate®
$219/sqft
$3,741 Estimated rent
Home value
$575,000
$546,000 - $604,000
$3,741/mo
Zestimate® history
Owner options
List your home for rent
$3,741/mo
Rent Zestimate®
Find your next renter with Zillow Rental Manager. Plus, with online applications, you can quickly screen prospective tenants – for free.
$3,741/mo
Rent Zestimate®
Refinance and save
$3,386/mo
Est. payment
Refinancing to a lower rate could help reduce your monthly payments and save thousands over the life of the loan.
$3,386/mo
Est. payment
Explore your selling options
Work with a Zillow partner agent
Leverage their expertise and Zillow's premium Showcase listings to get your home seen by more buyers.
Get startedList with your own agent
Get your home in front of millions of buyers by listing it on Zillow.
Learn how to do itSell it yourself
Take full control of how buyers see your home on Zillow by listing For Sale by Owner (FSBO).
List your homeWhat's special
Newer chimney linerCovered patioHardwood flooringReplacement roofRecessed lightingCrown moldingAdditional cabinetry
Zillow last checked:
Listing updated:
Listed by:
Andrea Previte 856-261-0813,
Weichert Realtors - Moorestown
Bought with:
Missy Giannetto, 1111986
Compass New Jersey, LLC - Moorestown
Source: Bright MLS,MLS#: NJBL2047530
Facts & features
Interior
Bedrooms & bathrooms
- Bedrooms: 4
- Bathrooms: 3
- Full bathrooms: 2
- 1/2 bathrooms: 1
Rooms
- Room types: Living Room, Dining Room, Primary Bedroom, Bedroom 2, Bedroom 3, Bedroom 4, Kitchen, Family Room, Basement, Primary Bathroom, Full Bath, Half Bath
Basement
- Area: 0
Heating
- Forced Air, Central, Natural Gas
Cooling
- Central Air, Electric
Appliances
- Included: Gas Water Heater
- Laundry: In Basement
Features
- Formal/Separate Dining Room, Eat-in Kitchen, Primary Bath(s), Recessed Lighting
- Flooring: Wood
- Windows: Energy Efficient
- Basement: Interior Entry
- Number of fireplaces: 1
- Fireplace features: Wood Burning
Interior area
- Total structure area: 2,173
- Total interior livable area: 2,173 sqft
- Finished area above ground: 2,173
- Finished area below ground: 0
Property
Parking
- Total spaces: 6
- Parking features: Garage Faces Front, Garage Door Opener, Concrete, Attached, Driveway
- Attached garage spaces: 1
- Uncovered spaces: 5
Accessibility
- Accessibility features: None
Features
- Levels: Multi/Split,Three
- Stories: 3
- Exterior features: Underground Lawn Sprinkler
- Pool features: None
- Has view: Yes
- View description: Golf Course
Lot
- Size: 9,622 Square Feet
- Dimensions: 76.00 x 125
- Features: Premium
Details
- Additional structures: Above Grade, Below Grade
- Parcel number: 2401103 0500028
- Zoning: RES
- Special conditions: Standard
Construction
Type & style
- Home type: SingleFamily
- Property subtype: Single Family Residence
Materials
- Brick, Vinyl Siding
- Foundation: Block
Condition
- Excellent
- New construction: No
- Year built: 1962
Details
- Builder model: Aberdeen
Utilities & green energy
- Sewer: Public Sewer
- Water: Public
- Utilities for property: Underground Utilities, Cable
Community & HOA
Community
- Security: Security System
- Subdivision: Ramblewood
HOA
- Has HOA: No
Location
- Region: Mount Laurel
- Municipality: MOUNT LAUREL TWP
Financial & listing details
- Price per square foot: $219/sqft
- Tax assessed value: $265,200
- Annual tax amount: $8,029
- Date on market: 6/10/2023
- Listing agreement: Exclusive Right To Sell
- Listing terms: Cash,Conventional,FHA,VA Loan
- Inclusions: All Appliances (washer And Dryer Will Be Swapped For Newer 2023 Lg Touchscreen Model), Window Rods / Blinds, Brand New Basement Dehumidifier; Some Furniture Negotiable
- Exclusions: Personal Property
- Ownership: Fee Simple
Price history
| Date | Event | Price |
|---|---|---|
| 8/21/2023 | Sold | $475,000+5.6%$219/sqft |
Source:  Bright MLS #NJBL2047530 Report a problem Bright MLS #NJBL2047530 Report a problem | ||
| 6/24/2023 | Pending sale | $450,000$207/sqft |
Source:  Weichert Pro #NJBL2047530 Report a problem Weichert Pro #NJBL2047530 Report a problem | ||
| 6/24/2023 | Contingent | $450,000$207/sqft |
Source: Bright MLS #NJBL2047530 Report a problem | ||
| 6/10/2023 | Listed for sale | $450,000$207/sqft |
Source: Bright MLS #NJBL2047530 Report a problem | ||
Public tax history
| Year | Property taxes | Tax assessment |
|---|---|---|
| 2025 | $8,372 +7.2% | $265,200 |
| 2024 | $7,807 | $265,200 |
| 2023 | -- | $265,200 |
| 2022 | $7,780 -1.3% | $265,200 |
| 2021 | $7,879 +3.1% | $265,200 |
| 2020 | $7,646 +0.8% | $265,200 |
| 2019 | $7,587 +2.7% | $265,200 |
| 2018 | $7,391 +1.5% | $265,200 |
| 2017 | $7,280 +1.2% | $265,200 |
| 2016 | $7,195 +1% | $265,200 |
| 2015 | $7,123 +12.5% | $265,200 |
| 2014 | $6,334 +4.9% | $265,200 +90.5% |
| 2013 | $6,037 +1.6% | $139,200 |
| 2012 | $5,942 +0.3% | $139,200 |
| 2011 | $5,923 +4.8% | $139,200 |
| 2010 | $5,650 +2.1% | $139,200 |
| 2009 | $5,532 +2.5% | $139,200 |
| 2008 | $5,397 +4.4% | $139,200 |
| 2007 | $5,171 +4.1% | $139,200 |
| 2006 | $4,969 +5.7% | $139,200 |
| 2005 | $4,704 +2.4% | $139,200 |
| 2004 | $4,594 | $139,200 |
| 2003 | -- | $139,200 |
| 2002 | -- | $139,200 |
| 2001 | -- | $139,200 |
Find assessor info on the county website
Neighborhood: Ramblewood
Nearby homes
- $556,900-- bd-- ba2k sqft137 Ramblewood Pkwy, Mount Laurel, NJ 08054Off Market
- $575,7004 bd3 ba2k sqft133 Ramblewood Pkwy, Mount Laurel, NJ 08054Off Market
- $586,0004 bd3 ba2k sqft139 Ramblewood Pkwy, Mount Laurel, NJ 08054Off Market
- $496,400-- bd-- ba2.1k sqft131 Ramblewood Pkwy, Mount Laurel, NJ 08054Off Market
- $550,9003 bd2 ba1.9k sqft100 Oakmont Rd, Mount Laurel, NJ 08054Off Market
- $550,0004 bd3 ba2.1k sqft134 Ramblewood Pkwy, Mount Laurel, NJ 08054Sold
- $559,3004 bd3 ba2k sqft101 Oakmont Rd, Mount Laurel, NJ 08054Off Market
- $495,200-- bd-- ba2.1k sqft129 Ramblewood Pkwy, Mount Laurel, NJ 08054Off Market
Nearby schools
GreatSchools rating
- 5/10Parkway Elementary SchoolGrades: PK-4Distance: 0.1 mi
- 6/10T E Harrington Middle SchoolGrades: 7-8Distance: 3 mi
- 5/10Lenape High SchoolGrades: 9-12Distance: 4.6 mi
Schools provided by the listing agent
- Elementary: Parkway E.s.
- High: Lenape H.s.
- District: Lenape Regional High
Source: Bright MLS. This data may not be complete. We recommend contacting the local school district to confirm school assignments for this home.
Get a cash offer in 3 minutes
Find out how much your home could sell for in as little as 3 minutes with a no-obligation cash offer.
Estimated market value
$575,000
Get a cash offer in 3 minutes
Find out how much your home could sell for in as little as 3 minutes with a no-obligation cash offer.
Estimated market value
$575,000
- New Jersey
- Burlington County
- Mt Laurel Township
- 08054
- Ramblewood
- 135 Ramblewood Pkwy
Nearby cities
Nearby neighborhoods
Nearby zip codes
Other Mt Laurel Township Topics
- Apartments for Rent in 08054
- Houses for Sale in 08054
- Houses for Rent in 08054
- 08054 Real Estate
- Mt Laurel Township Condos
- Houses for Sale in Mt Laurel Township
- Newest Listings in Mt Laurel Township
- Mt Laurel Township Home Values
- Mt Laurel Township Real Estate Agents
- Mt Laurel Township Refinance
- Mt Laurel Township Mortgage Rates
