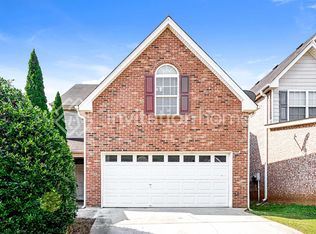
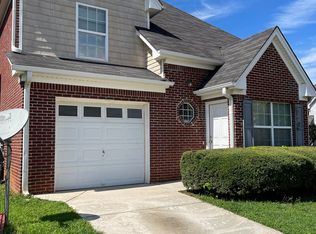
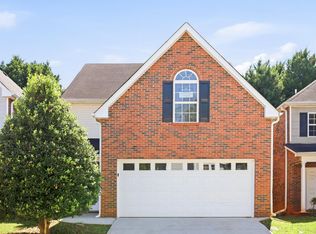
All-brick two-story layoutLarge walk-in closetSeparate showerBright open-concept kitchenOversized primary suiteLarge family roomSoaking tub
This large inviting all-brick two-story layout offers an effortless flow for everyday living and entertaining. The attached garage leads directly into a bright, open-concept kitchen, making grocery days and hosting a breeze. The kitchen expands into a large family room, creating a warm, connected heart of the home. The upper level boasts an oversized primary suite with a large walk-in closet, soaking tub, and separate shower, plus three additional bedrooms and a walk-in laundry room. This property presents a fantastic opportunity to bring your own personal touches to a highly sought-after location of McDonough. The home is being sold strictly as-is. Schedule your private showing today! Please note that all offers must be submitted formally, as no blind offers will be considered.
34 days
|
136
|
5
|
Zillow last checked:
Listing updated:
Listed by:
Marty Orlando,
Kelly Right Real Estate of Georgia, LLC509-489-7000
Source: FMLS GA,MLS#: 7788893
Loading...
Facts & features
Interior
Bedrooms & bathrooms
Bedrooms: 4
Bathrooms: 3
Full bathrooms: 2
1/2 bathrooms: 1
Rooms
Room types: Dining Room, Family Room, Kitchen, Laundry, Living Room
Primary bedroom
Features: Oversized Master
Level: Oversized Master
Bedroom
Features: Oversized Master
Primary bathroom
Features: Double Vanity, Separate Tub/Shower, Soaking Tub
Dining room
Features: Separate Dining Room
Kitchen
Features: Breakfast Room, Cabinets Stain, Kitchen Island, Pantry, View to Family Room
Heating
Central, Forced Air, Natural Gas
Cooling
Central Air, Electric
Appliances
Included: Dishwasher, Disposal, Gas Range, Gas Water Heater, Microwave, Refrigerator
Features: Back Yard, Corner Lot, Front Yard, Level
Details
Additional structures: None
Parcel number: 091I01086000
Other equipment: None
Horse amenities: None
Construction
Type & style
Home type: SingleFamily
Architectural style: Traditional
Property subtype: Single Family Residence, Residential
Materials
Brick 4 Sides, Frame
Foundation: Slab
Roof: Composition
Condition
Resale
New construction: No
Year built: 2006
Utilities & green energy
Electric: 220 Volts
Sewer: Public Sewer
Water: Public
Utilities for property: Cable Available, Electricity Available, Natural Gas Available, Phone Available, Sewer Available, Underground Utilities, Water Available
Green energy
Energy efficient items: None
Energy generation: None
Community & HOA
Community
Features: Clubhouse, Dog Park, Near Schools, Near Shopping, Pool, Sidewalks, Street Lights
Security: Secured Garage/Parking, Security System Owned, Smoke Detector(s)
Explore the cost of this home by adjusting the details. Changes won't be saved.
Principal & interest
$1,547
Mortgage insurance
$0
Property taxes
$170
Home insurance
$105
HOA fees
$0
Utilities
Not included
All calculations are estimates and provided by Zillow, Inc. for informational purposes only. Actual amounts may vary.
HOA fees may include property taxes on listings classified as Co-Ops. Contact the listing agent and/or owner for fee details.
Mortgage interest rates are dependent on a number of factors, including credit score, down payment, and repayment length. Interest rate data provided by Zillow Group Marketplace, Inc. as of 1/1/1970 from various mortgage lenders with which we have lead or other similar arrangements; the Estimated Payment is an average of those rates.
See how much you could borrow to make a competitive offer.