Skip main navigation
Pending
  • Listed by: John L Scott Olympic Peninsula • Lynn Marie Brimhall
    Price cut: $100.5K (5/28)
    $999,000

    135 Rebel Lane, Port Angeles, WA 98362

    3beds
    3,727sqft
    : 
    Loading
    Get pre-qualified
    Single Family Residence
    Built in 1979
    11.92 Acres Lot
    $962,100 Zestimate®
    $268/sqft
    $-- HOA

    What's special

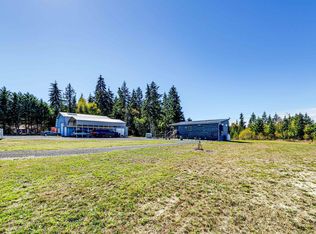
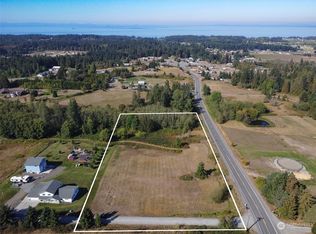
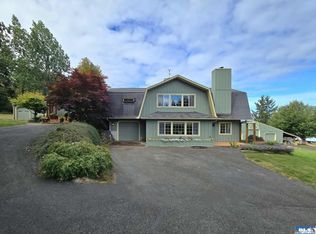
    Custom quality built 3727 sqft home + additional 1777 sqft partially finished basement on near 12 potentially dividable acres. Original owner. Impeccably maintained. One-of-a-kind features include hand carved loft trim, solid fir doors, open pine vaulted ceilings, hardwood floors w/carpet inlay, brick fireplace + doors & fans, heats like a wood stove. The kitchen is a chef’s & baker’s dream w/double cooktops, double ovens, sub-zero refrigerators, abundant countertops & cabinets w/pull outs, multi workstations anchored by a substantial island w/produce sink. Great for co-creating & gathering. Formal dining w/built-ins, sunroom looks out to the well-groomed gardens, 2 main floor bedrooms plus full upper floor 1239 sq ft primary suite w/sitting room & library/study. Lower level adds flexible square footage for a home office, gym, or media room with a ¾ bath. Prior use includes machine & woodworking shop, wine cellar, a 4th bedroom & an office. The outside boasts a fully insulated 1998 sq ft garage/shop plumbed for a bath, 1 bay w/an auto service pit, barn w/power & water. 3 additional outbuildings for boats, equipment, farm items, etc. Orchards w/fruit trees, blue berry bushes, raised garden beds & grape vines. Enjoy a peaceful, rural setting while remaining close to Sequim & Port Angeles amenities. Hurricane Ridge & Olympic National Park are an easy drive for year-round hiking, skiing & sweeping mountain views. This one-of-a-kind home breathes quality! Seen by appointment only.
    49 days
    |
    94
    |
    5
    |

    Zillow last checked:

    Listing updated:

    Listed by:

    Lynn Marie Brimhall,

    John L Scott Olympic Peninsula

    Source: NWMLS as distributed by MLS GRID,MLS#: 2531392MLS Logo

      Facts & features

      Interior

      Bedrooms & bathrooms
      • Bedrooms: 3
      • Bathrooms: 3
      • Full bathrooms: 2
      • 3/4 bathrooms: 1
      • Main level bathrooms: 1
      • Main level bedrooms: 2
      Primary bedroom
      • Level: Second
      Bedroom
      • Level: Main
      Bedroom
      • Level: Main
      Bathroom full
      • Level: Main
      Bathroom full
      • Level: Second
      Bathroom three quarter
      • Level: Lower
      Bonus room
      • Level: Second
      Bonus room
      • Level: Lower
      Den office
      • Level: Lower
      Dining room
      • Level: Main
      Entry hall
      • Level: Main
      Kitchen with eating space
      • Level: Main
      Living room
      • Level: Main
      Other
      • Level: Second
      Utility room
      • Level: Main
      Heating
      • Fireplace, High Efficiency (Unspecified), Radiant, Recirculation Pump, Electric, Propane, Wood
      Cooling
      • None
      Appliances
      • Included: Dishwasher, Double Oven, Refrigerator, Stove(s)/Range(s), Dishwasher(s), Refrigerator(s)
      Features
      • Bath Off Primary, Ceiling Fan(s), Dining Room, Loft
      • Flooring: Ceramic Tile, Hardwood, Carpet
      • Windows: Dbl Pane/Storm Window
      • Basement: Partially Finished
      • Number of fireplaces: 2
      • Fireplace features: Gas, Wood Burning, Main Level: 2, Fireplace
      Interior area
      • Total structure area: 3,727
      • Total interior livable area: 3,727 sqft

      Property

      Parking
      • Total spaces: 6
      • Parking features: Driveway, Detached Garage, Off Street, RV Parking
      • Has garage: Yes
      • Covered spaces: 6
      Features
      • Levels: Two
      • Stories: 2
      • Entry location: Main
      • Patio & porch: Bath Off Primary, Ceiling Fan(s), Dbl Pane/Storm Window, Dining Room, Fireplace, Loft, Vaulted Ceiling(s)
      • Has view: Yes
      • View description: Territorial
      Lot
      • Size: 11.92 Acres
      • Features: Dead End Street, Open Lot, Barn, Deck, Fenced-Partially, High Speed Internet, Irrigation, Outbuildings, Patio, RV Parking, Shop
      • Topography: Level,Partial Slope
      • Residential vegetation: Brush, Fruit Trees, Garden Space, Pasture, Wooded
      Details
      • Parcel number: 0530144401750000
      • Zoning: R5
      • Zoning description: Jurisdiction: County
      • Special conditions: Standard

      Construction

      Type & style
      • Home type: SingleFamily
      • Architectural style: 2 Stories w/Bsmnt
      • Property subtype: Single Family Residence
      Materials
      • Wood Siding
      • Roof: Composition
      Condition
      • Year built: 1979

      Utilities & green energy

      • Electric: Company: PUD Power
      • Sewer: Septic Tank, Company: Septic
      • Water: Public, Company: PUD Water

      Community & HOA

      Community
      • Subdivision: Blue Mountain
      Location
      • Region: Port Angeles

      Financial & listing details

      • Price per square foot: $268/sqft
      • Tax assessed value: $742,479
      • Annual tax amount: $7,717
      • Date on market: 5/2/2026
      • Cumulative days on market: 76 days
      • Listing terms: Conventional,FHA,VA Loan
      • Inclusions: Dishwasher(s), Double Oven, Refrigerator(s), Stove(s)/Range(s)

        Estimated market value

        $962,100

        $914,000 - $1.01M

        $3,509/mo

        Price history

        DateEventPrice
        6/6/2026Pending sale$999,000$268/sqft
        Source: Olympic Listing Service #400529 Report a problem
        5/28/2026Price change$999,000-9.1%$268/sqft
        Source: NWMLS as distributed by MLS GRID #2531392 Report a problem
        5/2/2026Listed for sale$1,099,500$295/sqft
        Source: Olympic Listing Service #400529 Report a problem

        Public tax history

        YearProperty taxesTax assessment
        2025$7,717 +16.6%$742,479 +6%
        2024$6,617 +6.4%$700,601 -0.2%
        2023$6,217 -1.4%$702,214 -1.2%
        2022$6,306 +4.3%$710,941 +23.8%
        2021$6,044 +12.3%$574,403 +0.8%
        2020$5,382 $569,949 +2%
        2019-- $558,861 +7.8%
        2018$5,271 $518,264
        Find assessor info on the county website

        Monthly payment

        Est. payment

        Payment breakdown

        Explore the cost of this home by adjusting the details. Changes won't be saved.
        All calculations are estimates and provided by Zillow, Inc. for informational purposes only. Actual amounts may vary.
        HOA fees may include property taxes on listings classified as Co-Ops. Contact the listing agent and/or owner for fee details.
        Mortgage interest rates are dependent on a number of factors, including credit score, down payment, and repayment length. Interest rate data provided by Zillow Group Marketplace, Inc. as of 1/1/1970 from various mortgage lenders with which we have lead or other similar arrangements; the Estimated Payment is an average of those rates.
        See how much you could borrow to make a competitive offer.

        Climate risks

        Neighborhood: 98362

        Getting around

        0 / 100
        Car-Dependent
        16 / 100
        Somewhat Bikeable

        Nearby schools

        GreatSchools rating

        A local agent can set up tours, give advice and negotiate with sellers.

        A local lender can help you make sure your offer is ready when you are.

        Browse local experts

        Similar homes