Skip main navigation
Sold for $610,000
  • $610,000

    135 Red Chimney Dr, Warwick, RI 02886

    4beds
    2,382sqft
    Single Family Residence
    Built in 1963
    0.36 Acres Lot
    $611,500 Zestimate®
    $256/sqft
    $4,432 Estimated rent

    Home value

    $611,500

    $556,000 - $667,000

    $4,432/mo

    Zestimate® history
    Loading
    Loading...

    Owner options

    List your home for rent

    $4,432/mo

    Rent Zestimate®

    Find your next renter with Zillow Rental Manager. Plus, with online applications, you can quickly screen prospective tenants – for free.

    Learn more

    $4,432/mo

    Rent Zestimate®

    Refinance and save

    $4,004/mo

    Est. payment

    Refinancing to a lower rate could help reduce your monthly payments and save thousands over the life of the loan.

    See today's rates

    $4,004/mo

    Est. payment

    Explore your selling options

    Work with a Zillow partner agent

    Leverage their expertise and Zillow's premium Showcase listings to get your home seen by more buyers.

    Get started

    List with your own agent

    Get your home in front of millions of buyers by listing it on Zillow.

    Learn how to do it

    Sell it yourself

    Take full control of how buyers see your home on Zillow by listing For Sale by Owner (FSBO).

    List your home

    What's special

    Convenient laundry areaFreshly painted throughoutBright updated kitchenSun-filled main levelFormal dining roomWarm welcoming atmosphereSpacious primary bedroom
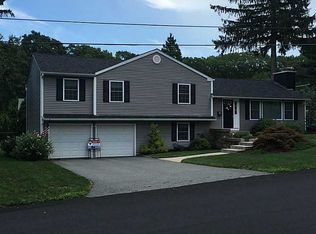
    Welcome to 135 Red Chimney Drive, located in the highly sought-after Cowesett neighborhood. This well maintained split-level home offers 4 bedrooms and 3 full bathrooms, providing a spacious and versatile floor plan ideal for multigenerational living. The sun-filled main level features a bright, updated kitchen, formal dining room, and an inviting living room with a classic fireplace—perfect for everyday living or entertaining. A first-floor bedroom or home office, full bathroom, and convenient laundry area offer exceptional flexibility for guests, remote work, or single-level living. Upstairs, you'll find two generously sized bedrooms, including a spacious primary bedroom, along with a full bathroom. The finished lower level expands the home's living space with a large family room, an additional bedroom, and a third full bathroom, making it an ideal setup for extended family, overnight guests, or a private retreat. Freshly painted throughout, the home showcases beautiful hardwood floors and a warm, welcoming atmosphere. Step outside onto the newly constructed deck overlooking the backyard—an ideal space for summer barbecues, morning coffee, or relaxing evenings outdoors. Situated in one of Warwick's most desirable neighborhoods, this move-in-ready home offers the perfect combination of comfort, flexibility, and location. Don't miss your opportunity to make 135 Red Chimney Drive your next home.

    Zillow last checked:

    Listing updated:

    Listed by:

    Cheryl Lamothe 401-439-6571,

    RE/MAX Professionals

    Bought with:

    Dean Benjamin, REB.0016536

    RE/MAX Professionals

    Source: StateWide MLS RI,MLS#: 1417229MLS Logo

    Facts & features

    Interior

    Bedrooms & bathrooms
    • Bedrooms: 4
    • Bathrooms: 3
    • Full bathrooms: 3
    Bathroom
    • Features: Bath w Tub & Shower
    Heating
    • Natural Gas, Forced Air
    Cooling
    • Central Air
    Appliances
    • Included: Gas Water Heater, Dishwasher, Dryer, Oven/Range, Refrigerator, Washer
    Features
    • Wall (Dry Wall), Plumbing (Mixed), Insulation (Unknown)
    • Flooring: Ceramic Tile, Hardwood
    • Windows: Insulated Windows, Skylight(s)
    • Basement: Full,Interior Entry,Unfinished
    • Number of fireplaces: 1
    • Fireplace features: Brick
    Interior area
    • Total structure area: 2,382
    • Total interior livable area: 2,382 sqft
    • Finished area above ground: 2,382
    • Finished area below ground: 0

    Property

    Parking
    • Total spaces: 6
    • Parking features: No Garage, Driveway
    • Has uncovered spaces: Yes
    Features
    • Patio & porch: Deck
    • Fencing: Fenced
    Lot
    • Size: 0.36 Acres
    • Features: Corner Lot
    Details
    • Parcel number: WARWM234B0084L0000
    • Special conditions: Conventional/Market Value

    Construction

    Type & style
    • Home type: SingleFamily
    • Property subtype: Single Family Residence
    Materials
    • Dry Wall, Vinyl Siding
    • Foundation: Concrete Perimeter
    Condition
    • New construction: No
    • Year built: 1963

    Utilities & green energy

    • Electric: 100 Amp Service
    • Sewer: Septic Tank
    • Utilities for property: Water Connected

    Community & HOA

    Community
    • Features: Commuter Bus, Golf, Highway Access, Hospital, Marina, Public School, Recreational Facilities, Restaurants, Schools, Near Shopping
    HOA
    • Has HOA: No
    Location
    • Region: Warwick

    Financial & listing details

    • Price per square foot: $256/sqft
    • Tax assessed value: $517,800
    • Annual tax amount: $7,036
    • Date on market: 7/14/2026

    Price history

    DateEventPrice
    8/7/2026Sold$610,000-2.4%$256/sqft
    Source: StateWide MLS RI #1417229 Report a problem
    7/16/2026Contingent$625,000$262/sqft
    Source: StateWide MLS RI #1417229 Report a problem
    7/14/2026Listed for sale$625,000-3.8%$262/sqft
    Source: StateWide MLS RI #1417229 Report a problem
    6/27/2026Listing removed$650,000$273/sqft
    Source: StateWide MLS RI #1411620 Report a problem
    6/22/2026Contingent$650,000$273/sqft
    Source: StateWide MLS RI #1411620 Report a problem
    6/3/2026Price change$650,000-3.7%$273/sqft
    Source: StateWide MLS RI #1411620 Report a problem
    5/17/2026Listed for sale$675,000+92.9%$283/sqft
    Source: StateWide MLS RI #1411620 Report a problem
    10/29/2010Listing removed$349,900$147/sqft
    Source: Davelen, Inc., dba RE/MAX Professionals #974380 Report a problem
    8/25/2010Listed for sale$349,900-4.1%$147/sqft
    Source: Davelen, Inc., dba RE/MAX Professionals #974380 Report a problem
    9/17/2007Sold$365,000+129.6%$153/sqft
    Source: Public Record Report a problem
    12/13/1990Sold$159,000$67/sqft
    Source: Public Record Report a problem

    Public tax history

    YearProperty taxesTax assessment
    2025$7,493 $517,800
    2024$7,493 +2%$517,800
    2023$7,348 +6.2%$517,800 +40.2%
    2022$6,919 $369,400
    2021$6,919 $369,400
    2020$6,919 $369,400
    2019$6,919 +10.8%$369,400 +23.1%
    2018$6,242 +2.8%$300,100
    2017$6,074 $300,100
    2016$6,074 +4.1%$300,100 +6.7%
    2015$5,835 +3.4%$281,200
    2014$5,641 +1.4%$281,200
    2013$5,565 -0.1%$281,200 -10.7%
    2011$5,571 +1.2%$314,900
    2010$5,504 +1%$314,900 -18.3%
    2009$5,448 +5.4%$385,300
    2008$5,167 +20.8%$385,300 +39.2%
    2007$4,279 $276,800
    2006$4,279 +4.4%$276,800
    2004$4,099 -8.9%$276,800 +71.2%
    2003$4,500 $161,680
    Find assessor info on the county website

    Neighborhood: 02886

    Nearby schools

    GreatSchools rating
    Get a cash offer in 3 minutes
    Find out how much your home could sell for in as little as 3 minutes with a no-obligation cash offer.
    Estimated market value
    $611,500
    Get a cash offer in 3 minutes
    Find out how much your home could sell for in as little as 3 minutes with a no-obligation cash offer.
    Estimated market value
    $611,500