Located in close proximity to the Pisgah National Forest and Dupont Forest, this exceptional property presents an ideal opportunity for primary or secondary homeowners to live where they play. The approach unveils a sweeping panorama of the French Broad River Valley and the charming front porch reveals a view of the iconic Looking Glass Rock. All are complemented by the meticulous landscaping. Step inside and you are greeted with attention to detail throughout with hardwood floors, custom built-ins and crown molding. Seamlessly designed for hosting gatherings, the expansive floor plan integrates a sophisticated kitchen, primary ensuite and embraces comfort and relaxation at every turn. Upstairs, a generously-sized recreation area beckons, complemented by an additional ensuite bedroom boasting pastoral views. Don't miss your chance to make this your haven amidst nature's splendor. Contact listing agent for option to purchase fully furnished. Owner is a NC licensed Real Estate Agent.
Closed
$905,000
135 Red Fox Dr, Pisgah Forest, NC 28768
3beds
3,649sqft
Single Family Residence
Built in 1995
0.89 Acres Lot
$940,200 Zestimate®
$248/sqft
$3,619 Estimated rent
Home value
$940,200
$884,000 - $1.01M
$3,619/mo
Zestimate® history
Owner options
List your home for rent
$3,619/mo
Rent Zestimate®
Find your next renter with Zillow Rental Manager. Plus, with online applications, you can quickly screen prospective tenants – for free.
$3,619/mo
Rent Zestimate®
Refinance and save
$5,319/mo
Est. payment
Refinancing to a lower rate could help reduce your monthly payments and save thousands over the life of the loan.
$5,319/mo
Est. payment
Explore your selling options
Work with a Zillow partner agent
Leverage their expertise and Zillow's premium Showcase listings to get your home seen by more buyers.
Get startedList with your own agent
Get your home in front of millions of buyers by listing it on Zillow.
Learn how to do itSell it yourself
Take full control of how buyers see your home on Zillow by listing For Sale by Owner (FSBO).
List your homeWhat's special
Sophisticated kitchenPastoral viewsHardwood floorsCustom built - insExpansive floor planIconic looking glass rock
Zillow last checked:
Listing updated:
Listed by:
Erica Banner erica.banner@allentate.com,
Howard Hanna Beverly-Hanks Brevard Downtown
Bought with:
Tania Reid
Keller Williams Mtn Partners, LLC
Source: Canopy MLS as distributed by MLS GRID,MLS#: 4118558
Facts & features
Interior
Bedrooms & bathrooms
- Bedrooms: 3
- Bathrooms: 3
- Full bathrooms: 3
- Main level bedrooms: 2
Primary bedroom
- Level: Main
Bedroom s
- Level: Main
Bedroom s
- Level: Upper
Bathroom full
- Level: Main
Bathroom full
- Level: Upper
Den
- Level: Main
Dining room
- Level: Main
Kitchen
- Level: Main
Laundry
- Level: Main
Living room
- Level: Main
Other
- Level: Main
Office
- Level: Main
Recreation room
- Level: Upper
Heating
- Heat Pump
Cooling
- Heat Pump
Appliances
- Included: Dishwasher, Disposal, Double Oven, Electric Cooktop, Electric Water Heater, Refrigerator, Washer/Dryer
- Laundry: Laundry Room, Main Level
Features
- Breakfast Bar
- Flooring: Carpet, Hardwood, Tile, Vinyl
- Doors: Insulated Door(s)
- Windows: Insulated Windows
- Has basement: No
- Attic: Walk-In
- Fireplace features: Family Room, Fire Pit, Wood Burning
Interior area
- Total structure area: 3,649
- Total interior livable area: 3,649 sqft
- Finished area above ground: 3,649
- Finished area below ground: 0
Property
Parking
- Total spaces: 2
- Parking features: Driveway, Detached Garage, Garage on Main Level
- Garage spaces: 2
- Has uncovered spaces: Yes
Features
- Levels: Two
- Stories: 2
- Patio & porch: Deck, Patio
- Exterior features: Fire Pit
- Has view: Yes
- View description: Long Range
Lot
- Size: 0.89 Acres
- Features: Pasture, Views
Details
- Parcel number: 9506688303000
- Zoning: RES
- Special conditions: Standard
Construction
Type & style
- Home type: SingleFamily
- Architectural style: Cape Cod,Traditional
- Property subtype: Single Family Residence
Materials
- Vinyl
- Foundation: Crawl Space
- Roof: Shingle
Condition
- New construction: No
- Year built: 1995
Utilities & green energy
- Sewer: Septic Installed
- Water: Well
Community & HOA
Community
- Subdivision: Fox Crossing
HOA
- Has HOA: Yes
- HOA fee: $75 annually
- HOA name: Pete Getzinger
- HOA phone: 330-283-2691
Location
- Region: Pisgah Forest
- Elevation: 2000 Feet
Financial & listing details
- Price per square foot: $248/sqft
- Tax assessed value: $578,910
- Annual tax amount: $3,979
- Date on market: 3/15/2024
- Cumulative days on market: 20 days
- Listing terms: Cash,Conventional
- Exclusions: Hot Tub
- Road surface type: Asphalt, Concrete, Paved
Price history
| Date | Event | Price |
|---|---|---|
| 5/2/2024 | Sold | $905,000-3.7%$248/sqft |
Source:  Canopy MLS as distributed by MLS GRID #4118558 Report a problem Canopy MLS as distributed by MLS GRID #4118558 Report a problem | ||
| 3/15/2024 | Listed for sale | $940,000-14.5%$258/sqft |
Source: Canopy MLS as distributed by MLS GRID #4118558 Report a problem | ||
| 12/7/2022 | Listing removed | -- |
Source: Beverly-Hanks & Associates, Inc. Report a problem | ||
| 10/10/2022 | Price change | $1,100,000-4.3%$301/sqft |
Source: Canopy MLS as distributed by MLS GRID #3872975 Report a problem | ||
| 8/19/2022 | Price change | $1,150,000-2.1%$315/sqft |
Source: Canopy MLS as distributed by MLS GRID #3872975 Report a problem | ||
| 6/16/2022 | Listed for sale | $1,175,000$322/sqft |
Source: Canopy MLS as distributed by MLS GRID #3872975 Report a problem | ||
Public tax history
| Year | Property taxes | Tax assessment |
|---|---|---|
| 2024 | $3,979 +0.2% | $578,910 |
| 2023 | $3,971 +55.4% | $578,910 +59.6% |
| 2022 | $2,556 +0.7% | $362,680 |
| 2021 | $2,539 +19.9% | $362,680 +19.3% |
| 2020 | $2,117 -7.3% | $304,110 |
| 2019 | $2,284 +24.8% | $304,110 |
| 2018 | $1,830 -8.2% | $304,110 |
| 2017 | $1,994 | $304,110 |
| 2016 | $1,994 +29.8% | $304,110 -6.5% |
| 2015 | $1,536 | $325,300 |
| 2014 | $1,536 | $325,300 +0.6% |
| 2013 | -- | $323,480 |
| 2012 | -- | $323,480 |
| 2011 | -- | $323,480 |
| 2010 | -- | $323,480 |
Find assessor info on the county website
Neighborhood: 28768
Nearby homes
- $598,3003 bd2 ba2k sqft139 Red Fox Dr, Pisgah Forest, NC 28768Off Market
- $921,1002 bd3 ba3.1k sqft131 Red Fox Dr, Pisgah Forest, NC 28768Off Market
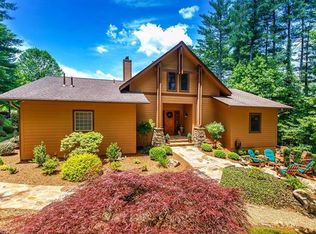
- $607,4003 bd2 ba2.6k sqft114 Red Fox Dr, Pisgah Forest, NC 28768Off Market
- $786,2003 bd2 ba2k sqft172 Red Fox Dr, Pisgah Forest, NC 28768Off Market
- $625,0003 bd2 ba2.1k sqft63 Red Fox Dr, Pisgah Forest, NC 28768Sold
- $673,8004 bd3 ba3.5k sqft175 Red Fox Dr, Pisgah Forest, NC 28768Off Market
- $577,8003 bd3 ba2k sqft124 Red Fox Dr, Pisgah Forest, NC 28768Off Market
- $829,1003 bd3 ba3.4k sqft104 Red Fox Dr, Brevard, NC 28768Off Market
Nearby schools
GreatSchools rating
- 7/10Pisgah Forest ElementaryGrades: PK-5Distance: 2.3 mi
- 1/10Davidson River SchoolGrades: 6-12Distance: 2.3 mi
Schools provided by the listing agent
- Elementary: Pisgah Forest
- Middle: Brevard
- High: Brevard
Source: Canopy MLS as distributed by MLS GRID. This data may not be complete. We recommend contacting the local school district to confirm school assignments for this home.


Get pre-qualified for a loan
At Zillow Home Loans, we can pre-qualify you in as little as 5 minutes with no impact to your credit score.An equal housing lender. NMLS #10287.
Sell for more on Zillow
Get a Zillow Showcase℠ listing at no additional cost and you could sell for .
$940,200
2% more
+$18,804
With Zillow Showcase(estimated)
$959,004
- North Carolina
- Transylvania County
- Pisgah Forest
- 28768
- 135 Red Fox Dr
Nearby cities
Nearby zip codes
Other Pisgah Forest Topics
