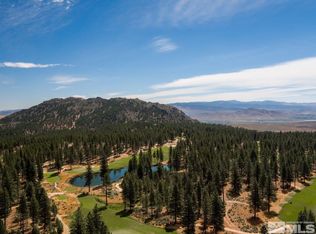
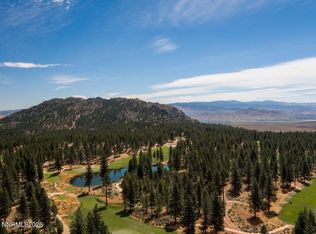
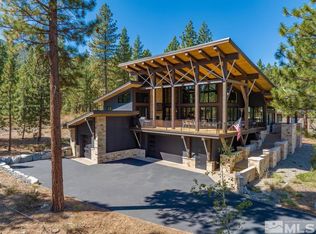
Peace in the Pines is more than a name; it is the quiet luxury this remarkable residence was designed to embody. Nestled among towering Jeffrey pines within the private gates of Clear Creek Tahoe, this ideal mountain retreat reflects a thoughtful dialogue between architecture and nature, where refined design, exceptional craftsmanship, and the tranquility of the Sierra landscape come together in perfect harmony. Nearly complete and ready to welcome its first owners, this four-bedroom residence with a dedicated office offers a rare opportunity to experience brand-new mountain living without compromise. Designed with intention, the home balances contemporary sophistication with the warmth and comfort of a true Tahoe sanctuary. Walls of glass dissolve the boundary between indoors and out, inviting the surrounding forest into the heart of the home. Floor-to-ceiling windows capture shifting light throughout the day while framing peaceful views of the pines, creating interiors that feel expansive yet deeply connected to their setting. Thoughtfully selected natural materials, clean architectural lines, and understated finishes reflect a timeless approach to mountain modern design. The open living spaces are designed for both intimate moments and effortless entertaining, with a seamless transition to expansive outdoor living areas where mornings begin with the sounds of the forest and evenings unfold beneath a canopy of stars. Whether gathered around the fire with friends or enjoying a quiet moment surrounded by nature, every detail reinforces the home's sense of calm and connection. Beyond the residence, Clear Creek Tahoe offers one of the West's most coveted private mountain lifestyles. Set across 1,576 pristine acres and anchored by Nevada's #1 ranked residential golf course, the community offers an extraordinary collection of amenities designed for every season. Residents enjoy exclusive access to the private Lake & Ski House on the shores of Lake Tahoe, featuring 180 feet of sandy beach, water activities, and shuttle service to Heavenly Ski Resort. Summit Camp provides a vibrant hub for recreation with a pool, water slide, tennis, pickleball, bocce, and miles of private trails, while the Clubhouse offers exceptional gathering spaces, dining, and a year-round wellness and fitness experience. Buyer is required to purchase a social membership for 150K. Invitational golf memberships are currently available by approval. Peace in the Pines is a sanctuary created for those who value beauty, privacy, and a deeper connection to the mountains. A place where architecture disappears into the landscape and every day feels effortlessly in tune with nature. Luxury finds its quiet place among the pines. Property taxes will be updated once the home is completed.
Active under contract-no show
$7,995,000
135 Redding Way, Carson City, NV 89705
4beds
4,225sqft
Single Family Residence
Built in 2026
1.07 Acres Lot
$7,942,300 Zestimate®
$1,892/sqft
$533/mo HOA
What's special
- 41 days
- 76
- 1
Zillow last checked:
Listing updated:
Listed by:
Georgia Chase BS.146452 775-636-3085,
Chase International - ZC
Source: NNRMLS,MLS#: 260010043
Facts & features
Interior
Bedrooms & bathrooms
- Bedrooms: 4
- Bathrooms: 5
- Full bathrooms: 4
- 1/2 bathrooms: 1
Heating
- Forced Air, Natural Gas
Cooling
- Central Air
Appliances
- Included: Dishwasher, Disposal, Double Oven, Dryer, ENERGY STAR Qualified Appliances, Gas Cooktop, Microwave, Smart Appliance(s), Washer, Water Softener Owned
- Laundry: Cabinets, Laundry Room, Shelves, Sink, Washer Hookup
Features
- Entrance Foyer, High Ceilings, Kitchen Island, Loft, Pantry, Master Downstairs, Smart Thermostat, Vaulted Ceiling(s), Walk-In Closet(s)
- Flooring: Tile, Wood
- Windows: Double Pane Windows, Metal Frames
- Number of fireplaces: 3
- Fireplace features: Gas
- Common walls with other units/homes: No Common Walls
Interior area
- Total structure area: 4,225
- Total interior livable area: 4,225 sqft
Property
Parking
- Total spaces: 6
- Parking features: Attached, Garage, Garage Door Opener
- Attached garage spaces: 3
Features
- Stories: 2
- Patio & porch: Uncovered, Porch, Covered, Patio, Deck
- Exterior features: Built-in Barbecue, Fire Pit, Rain Gutters
- Has spa: Yes
- Spa features: In Ground
- Fencing: None
- Has view: Yes
- View description: Mountain(s), Trees/Woods
Lot
- Size: 1.07 Acres
- Features: Level, Sprinklers In Front, Sprinklers In Rear
Details
- Additional structures: None
- Parcel number: 141904002111
- Zoning: Single Family
- Other equipment: Generator
Construction
Type & style
- Home type: SingleFamily
- Property subtype: Single Family Residence
Materials
- Stone
- Foundation: Crawl Space
- Roof: Composition,Metal
Condition
- New construction: No
- Year built: 2026
Utilities & green energy
- Sewer: Public Sewer
- Water: Public
- Utilities for property: Cable Available, Electricity Connected, Internet Connected, Natural Gas Connected, Phone Available, Sewer Connected, Water Connected, Cellular Coverage, Underground Utilities, Water Meter Installed
Community & HOA
Community
- Features: Pickleball Court
- Security: Carbon Monoxide Detector(s), Fire Alarm, Fire Sprinkler System, Security System, Security System Owned, Smoke Detector(s)
- Subdivision: Clear Creek Tahoe
HOA
- Has HOA: Yes
- Amenities included: Clubhouse, Fitness Center, Gated, Golf Course, Management, Pool, Sauna, Security, Spa/Hot Tub, Tennis Court(s)
- Services included: Maintenance Structure
- HOA fee: $1,600 quarterly
- HOA name: CCTHOA
Location
- Region: Carson City
Financial & listing details
- Price per square foot: $1,892/sqft
- Tax assessed value: $183,750
- Annual tax amount: $8,142
- Date on market: 8/4/2026
- Cumulative days on market: 42 days
- Listing terms: 1031 Exchange,Cash,Conventional
Estimated market value
$7,942,300
$7.55M - $8.34M
$6,299/mo
Price history
| Date | Event | Price |
|---|---|---|
| 10/8/2024 | Sold | $631,250$149/sqft |
Source:  NNRMLS #240012157 Report a problem NNRMLS #240012157 Report a problem | ||
| 9/24/2024 | Pending sale | $631,250$149/sqft |
Source: NNRMLS #240012157 Report a problem | ||
| 9/20/2024 | Listed for sale | $631,250$149/sqft |
Source: NNRMLS #240012157 Report a problem | ||
Public tax history
| Year | Property taxes | Tax assessment |
|---|---|---|
| 2025 | -- | $183,750 |
Find assessor info on the county website
Monthly payment
Est. payment
Payment breakdown
Explore the cost of this home by adjusting the details. Changes won't be saved.Climate risks
Neighborhood: 89705
Nearby schools
Schools provided by the listing agent
- Elementary: Jacks Valley
- Middle: Carson Valley
- High: Douglas
Source: NNRMLS. This data may not be complete. We recommend contacting the local school district to confirm school assignments for this home.
Similar homes
- $7,500,0004 bd6 ba4.1k sqft3544 Knob Point Trl, Carson City, NV 89705Active

 MLS ID #260006619, Jean Merkelbach, Engel & Volkers Lake Tahoe. NNRMLS
 - $8,895,0005 bd6 ba5.3k sqft181 Redding Way, Carson City, NV 89705Active
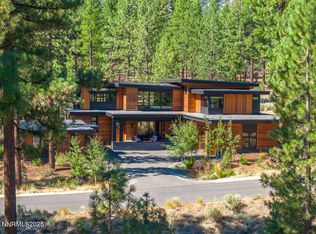 MLS ID #260006572, Georgia Chase, Chase International - ZC. NNRMLS
 - $9,250,0004 bd6 ba4.8k sqft202 Haskell Mill Ct, Carson City, NV 89705Active
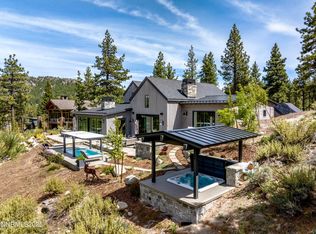 MLS ID #260005512, Georgia Chase, Chase International - ZC. NNRMLS
 - $4,695,0003 bd5 ba3.6k sqft132 Walton Toll Rd, Carson City, NV 89705Active
 MLS ID #260004374, Georgia Chase, Chase International - ZC. NNRMLS
 - $4,950,0004 bd5 ba3.4k sqft289 Gray Mill Ct, Carson City, NV 89705ActiveMLS ID #260006604, Georgia Chase, Chase International - ZC. NNRMLS
- $4,990,0004 bd5 ba3.3k sqft261 Redding Way, Carson City, NV 89705ActiveMLS ID #250059382, Jean Merkelbach, Engel & Volkers Lake Tahoe. NNRMLS
- $10,950,0004 bd5 ba4.9k sqft3513 Cutoff Trl, Carson City, NV 89705ActiveMLS ID #250006517, Morgan Nevin, Far West Real Estate LLC. NNRMLS
- $4,395,0004 bd4 ba3k sqft456 Headwaters Way, Carson City, NV 89705ActiveMLS ID #260004402, Georgia Chase, Chase International - ZC. NNRMLS
- $7,500,0004 bd4 ba3.9k sqft160 Yerington Ct, Glenbrook, NV 89413ActiveMLS ID #260009234, Susan Clemons, Chase International -Glenbrook. NNRMLS
- $4,795,0003 bd4 ba2.9k sqft265 Mill Race Loop, Carson City, NV 89705ActiveMLS ID #250057964, Jessica Woods, Sierra Sotheby's Int'l. Realty. NNRMLS
- $6,999,0004 bd7 ba5.9k sqft15 Kelly Cir, Glenbrook, NV 89413ActiveMLS ID #260003855, Jean Merkelbach, Engel & Volkers Lake Tahoe. NNRMLS
- $9,900,0004 bd6 ba5.4k sqft475 Tuscarora Rd, Crystal Bay, NV 89402For Sale
 MLS ID #20261664, Jamison Blair, COMPASS. TSMLS
 - $6,950,0003 bd4 ba4.8k sqft29 Bennington Ct, Reno, NV 89511ActiveMLS ID #250050676, Joseph Wieczorek, Dickson Realty - Downtown. NNRMLS
