"Southern Charm meets Southern Comfort" This American Craftsman style home. Located mid-south part of the island, this beautifully maintained three-bedroom, three-bath home captures the relaxed elegance of life of St. Simons Island. A welcoming front porch invites you to slow down and enjoy the breeze beneath the live oaks. The open-concept kitchen and living area make entertaining effortless, with custom cabinetry, granite countertops, stainless steel appliances, and a natural gas cooktop. The living room features gas fireplace, custom built-ins, and detailed wood trim, creating a cozy and refined space. A flex room with ensuite bath on the main level offers versatility as a den or guest suite. Upstairs, the primary suite feels like a private retreat overlooking the canopy of live oaks. The primary bath has dual vanities, a separate tub and tile shower. Another bedroom suite, bonus room, and spacious laundry complete the upper floor. A two-car garage, extra parking on large driveway that can accomidate multiple cars.This home is move-in ready, beautifully maintained, and perfectly positioned to enjoy the best of island life, close to beaches, dining, and everything that makes St. Simons special.
Closed
$795,000
135 Reynoso Ave, Saint Simons Island, GA 31522
3beds
2,485sqft
Single Family Residence
Built in 2007
6,446 Square Feet Lot
$800,600 Zestimate®
$320/sqft
$4,108 Estimated rent
Home value
$800,600
$705,000 - $913,000
$4,108/mo
Zestimate® history
Owner options
List your home for rent
$4,108/mo
Rent Zestimate®
Find your next renter with Zillow Rental Manager. Plus, with online applications, you can quickly screen prospective tenants – for free.
$4,108/mo
Rent Zestimate®
Refinance and save
$4,672/mo
Est. payment
Refinancing to a lower rate could help reduce your monthly payments and save thousands over the life of the loan.
$4,672/mo
Est. payment
Explore your selling options
Work with a Zillow partner agent
Leverage their expertise and Zillow's premium Showcase listings to get your home seen by more buyers.
Get startedList with your own agent
Get your home in front of millions of buyers by listing it on Zillow.
Learn how to do itSell it yourself
Take full control of how buyers see your home on Zillow by listing For Sale by Owner (FSBO).
List your homeWhat's special
Zillow last checked:
Listing updated:
Listed by:
Mary Delia 912-679-9220,
Real Broker LLC
Bought with:
Lindsey Tilley, 383406
Ansley RE | Christie's Int'l RE
Source: GAMLS,MLS#: 10627927
Facts & features
Interior
Bedrooms & bathrooms
- Bedrooms: 3
- Bathrooms: 4
- Full bathrooms: 4
- Main level bathrooms: 1
- Main level bedrooms: 1
Rooms
- Room types: Bonus Room, Family Room, Laundry
Heating
- Central
Cooling
- Central Air
Appliances
- Included: Dishwasher, Gas Water Heater, Microwave, Stainless Steel Appliance(s)
- Laundry: Upper Level
Features
- Bookcases, Double Vanity, Walk-In Closet(s)
- Flooring: Hardwood, Tile
- Basement: None
- Attic: Pull Down Stairs
- Number of fireplaces: 1
Interior area
- Total structure area: 2,485
- Total interior livable area: 2,485 sqft
- Finished area above ground: 2,485
- Finished area below ground: 0
Property
Parking
- Parking features: Garage, Off Street
- Has garage: Yes
Features
- Levels: Two
- Stories: 2
Lot
- Size: 6,446 Square Feet
- Features: None
Details
- Parcel number: 0413912
Construction
Type & style
- Home type: SingleFamily
- Architectural style: Craftsman
- Property subtype: Single Family Residence
Materials
- Brick, Other, Stucco
- Roof: Composition
Condition
- Resale
- New construction: No
- Year built: 2007
Utilities & green energy
- Sewer: Public Sewer
- Water: Public
- Utilities for property: Cable Available, Electricity Available, Natural Gas Available
Community & HOA
Community
- Features: None
- Subdivision: El Dorado
HOA
- Has HOA: Yes
- Services included: Other
- HOA fee: $35 annually
Location
- Region: Saint Simons Island
Financial & listing details
- Price per square foot: $320/sqft
- Tax assessed value: $726,300
- Annual tax amount: $6,993
- Date on market: 10/9/2025
- Cumulative days on market: 11 days
- Listing agreement: Exclusive Right To Sell
- Electric utility on property: Yes
Price history
| Date | Event | Price |
|---|---|---|
| 11/21/2025 | Sold | $795,000$320/sqft |
Source:  GAMLS #10627927 Report a problem GAMLS #10627927 Report a problem | ||
| 10/20/2025 | Pending sale | $795,000$320/sqft |
Source: GAMLS #10627927 Report a problem | ||
| 10/20/2025 | Listed for sale | $795,000$320/sqft |
Source: GAMLS #10627927 Report a problem | ||
| 10/15/2025 | Pending sale | $795,000$320/sqft |
Source: Scout MLS #1657210 Report a problem | ||
| 10/9/2025 | Listed for sale | $795,000+1.3%$320/sqft |
Source: Scout MLS #1657210 Report a problem | ||
| 5/30/2024 | Sold | $785,000-1.3%$316/sqft |
Source: Public Record Report a problem | ||
| 4/26/2024 | Pending sale | $795,000$320/sqft |
Source: Scout MLS #1645608 Report a problem | ||
| 4/17/2024 | Listed for sale | $795,000+59%$320/sqft |
Source: Scout MLS #1645608 Report a problem | ||
| 8/11/2008 | Sold | $500,000$201/sqft |
Source: Public Record Report a problem | ||
Public tax history
| Year | Property taxes | Tax assessment |
|---|---|---|
| 2025 | $6,985 -1.9% | $290,520 |
| 2024 | $7,119 -19.7% | $290,520 -18.3% |
| 2023 | $8,861 +82.7% | $355,480 +88.6% |
| 2022 | $4,851 +21% | $188,440 +31% |
| 2021 | $4,009 | $143,800 |
| 2020 | -- | $143,800 -7.7% |
| 2019 | $3,880 +17.1% | $155,880 |
| 2018 | $3,313 | $155,880 +27.7% |
| 2017 | $3,313 | $122,080 |
| 2016 | $3,313 +8.4% | $122,080 |
| 2015 | $3,055 -0.4% | $122,080 |
| 2014 | $3,067 | $122,080 |
| 2013 | -- | -- |
| 2012 | -- | -- |
| 2011 | -- | -- |
| 2010 | -- | -- |
Find assessor info on the county website
Neighborhood: 31522
Nearby homes
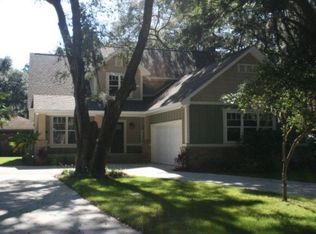
- $800,4003 bd2 ba2.5k sqft139 Reynoso Ave, Saint Simons Island, GA 31522Off Market
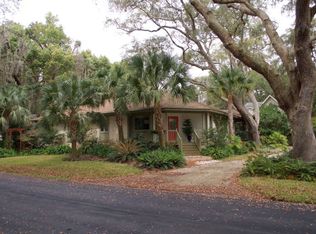
- $800,2003 bd3 ba2.3k sqft288 Wild Heron Rd, Saint Simons Island, GA 31522Off Market
- $548,4002 bd2 ba1.5k sqft109 Reynoso Ave, Saint Simons Island, GA 31522Off Market
- $600,0003 bd2 ba1.7k sqft286 Wild Heron Rd, Saint Simons Island, GA 31522Off Market
- $630,1003 bd3 ba1.7k sqft290 Wild Heron Rd, Saint Simons Island, GA 31522Off Market
- $812,6003 bd3 ba1.9k sqft201 Reynoso Ave, Saint Simons Island, GA 31522Off Market
- $675,0003 bd3 ba1.8k sqft107 Reynoso Ave, Saint Simons Island, GA 31522Sold
- $176,0000.262 Acres110 Reynoso Ave, Saint Simons Island, GA 31522Off Market
Nearby schools
GreatSchools rating
- 9/10Oglethorpe Point Elementary SchoolGrades: PK-5Distance: 2.8 mi
- 6/10Glynn Middle SchoolGrades: 6-8Distance: 6.6 mi
- 10/10Glynn AcademyGrades: 9-12Distance: 6.9 mi
Schools provided by the listing agent
- Elementary: Oglethorpe Point
- Middle: Glynn
- High: Glynn Academy
Source: GAMLS. This data may not be complete. We recommend contacting the local school district to confirm school assignments for this home.


Get pre-qualified for a loan
At Zillow Home Loans, we can pre-qualify you in as little as 5 minutes with no impact to your credit score.An equal housing lender. NMLS #10287.
Sell for more on Zillow
Get a Zillow Showcase℠ listing at no additional cost and you could sell for .
$800,600
2% more
+$16,012
With Zillow Showcase(estimated)
$816,612
- Georgia
- Glynn County
- Saint Simons Island
- 31522
- 135 Reynoso Ave
Nearby cities
Nearby zip codes
Other Saint Simons Island Topics
- Apartments for Rent in 31522
- Houses for Sale in 31522
- Houses for Rent in 31522
- 31522 Real Estate
- Saint Simons Island Condos
- Houses for Sale in Saint Simons Island
- Newest Listings in Saint Simons Island
- Saint Simons Island Home Values
- Saint Simons Island Real Estate Agents
- Saint Simons Island Refinance
- Saint Simons Island Mortgage Rates
