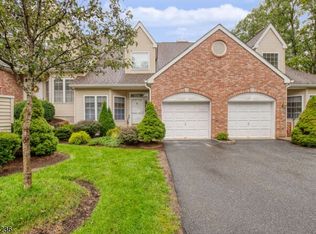
Elegance meets privacy in this RARE Townhome End Unit in New Jersey's premier 55+ community, Bald Eagle Commons. As you step into the entry foyer of this beutifully maintained home you'll be taken back by the lovely oak hardwood flooring throughout. The kitchen is tastefully upgraded with granite countertops and stainless appliances, setting the stage for preparing memorable meals. The home then opens up as you walk through the dining room to the huge great room with cathedral ceilings, a gas fireplace, and sliders to your private deck, surrounded by the quiet backdrop of the woods. What a way to relax! The first level continues with a large primary bedroom with a beautifully updated private bath with tub and separate shower. The main level also includes a front room den, a main bath / powder room, and a laundry room, everything you need for one floor living. Walk upstairs two two generous bedrooms, one in the front of the home, and one in the back with a vaulted ceiling and bright windows ovrlooking the wooded backyard. An additional large storage room and tastefully updated full bath complete the second level. All this set in a great community with heated pool, hot tub, tennis or pickle ball courts, gymnasium, comunity clubhouse, and many other amenities. A short drive to shopping, and fabulous restaurants. Call for your tour today!
Under contract
$505,000
135 Richmond Rd, West Milford Twp., NJ 07480
3beds
2,300sqft
Townhouse
Built in 1992
-- sqft lot
$-- Zestimate®
$220/sqft
$500/mo HOA
What's special
Gas fireplaceLaundry roomFront room denLarge primary bedroomStainless appliancesGranite countertopsOak hardwood flooring throughout
- 39 days |
- 278 |
- 11 |
Zillow last checked:
Listing updated:
Listed by:
Leslie Anderson 973-657-1000,
Re/Max Country Realty,
Dennis Decina
Source: GSMLS,MLS#: 4039192
Facts & features
Interior
Bedrooms & bathrooms
- Bedrooms: 3
- Bathrooms: 3
- Full bathrooms: 2
- 1/2 bathrooms: 1
Primary bedroom
- Description: 1st Floor, Full Bath, Walk-In Closet
Bedroom 1
- Level: First
Bedroom 2
- Level: Second
Bedroom 3
- Level: Second
Primary bathroom
- Features: Soaking Tub, Stall Shower
Dining room
- Features: Formal Dining Room
- Level: First
Kitchen
- Features: Kitchen Island, Eat-in Kitchen, Separate Dining Area
- Level: First
Living room
- Level: First
Heating
- 1 Unit, Forced Air, Natural Gas
Cooling
- Central Air
Appliances
- Included: Carbon Monoxide Detector, Central Vacuum, Dishwasher, Kitchen Exhaust Fan, Microwave, Range/Oven-Gas, Refrigerator, Washer, Electric Water Heater
Features
- High Ceilings, Central Vacuum
- Windows: Thermal Windows/Doors
- Basement: None
- Number of fireplaces: 1
- Fireplace features: Living Room
- Common walls with other units/homes: End Unit,Townhouse-End Unit
Interior area
- Total structure area: 2,300
- Total interior livable area: 2,300 sqft
Property
Parking
- Total spaces: 2
- Parking features: Assigned, Asphalt, Attached Garage
- Attached garage spaces: 1
- Uncovered spaces: 2
Features
- Levels: Multi Floor Unit
- Patio & porch: Deck
- Exterior features: Underground Lawn Sprinkler
- Has private pool: Yes
- Pool features: Association
Details
- Parcel number: 2515053210000000130005
Construction
Type & style
- Home type: Townhouse
- Property subtype: Townhouse
- Attached to another structure: Yes
Materials
- Brick
- Roof: Composition Shingle
Condition
- Year built: 1992
- Major remodel year: 2023
Utilities & green energy
- Gas: Gas-Natural
- Sewer: Public Sewer
- Water: Public
- Utilities for property: Electricity Connected, Natural Gas Connected, Cable Available
Community & HOA
Community
- Security: Carbon Monoxide Detector(s), Smoke Detector(s), Carbon Monoxide Detector
- Senior community: Yes
- Subdivision: Bald Eagle Commons
HOA
- Has HOA: Yes
- Services included: Maintenance-Common Area, Snow Removal
- HOA fee: $500 monthly
Location
- Region: West Milford
Financial & listing details
- Price per square foot: $220/sqft
- Tax assessed value: $243,500
- Annual tax amount: $10,541
- Date on market: 7/8/2026
- Ownership type: Condominium
- Electric utility on property: Yes
Estimated market value
Not available
Estimated sales range
Not available
Not available
Price history
| Date | Event | Price |
|---|---|---|
| 7/23/2026 | Pending sale | $505,000$220/sqft |
Source:  GSMLS #4039192 Report a problem GSMLS #4039192 Report a problem | ||
| 7/8/2026 | Listed for sale | $505,000+80.4%$220/sqft |
Source: GSMLS #4039192 Report a problem | ||
| 1/4/2012 | Sold | $280,000-4.8%$122/sqft |
Source: Public Record Report a problem | ||
| 8/8/2011 | Price change | $294,000-9.5%$128/sqft |
Source: Realty Executives Exceptional Realtors #2843071 Report a problem | ||
| 3/27/2011 | Listed for sale | $325,000$141/sqft |
Source: Realty Executives Exceptional Realtors #2843071 Report a problem | ||
Public tax history
| Year | Property taxes | Tax assessment |
|---|---|---|
| 2025 | $10,178 +2.6% | $243,500 |
| 2024 | $9,923 | $243,500 |
| 2023 | $9,923 +2.2% | $243,500 |
| 2022 | $9,713 +2.5% | $243,500 |
| 2021 | $9,475 +3.5% | $243,500 |
| 2020 | $9,158 +0.2% | $243,500 |
| 2019 | $9,136 +1.3% | $243,500 |
| 2018 | $9,017 -0.2% | $243,500 |
| 2017 | $9,031 +1.2% | $243,500 |
| 2016 | $8,927 -4.8% | $243,500 |
| 2015 | $9,379 +2.9% | $243,500 -7.1% |
| 2014 | $9,117 +8.3% | $262,200 |
| 2012 | $8,419 +1.9% | $262,200 +88.5% |
| 2011 | $8,259 -2.7% | $139,100 |
| 2010 | $8,486 | $139,100 -6.7% |
| 2009 | -- | $149,100 -25.2% |
| 2008 | -- | $199,300 |
| 2007 | -- | $199,300 |
| 2006 | -- | $199,300 |
| 2005 | -- | $199,300 |
| 2004 | $9,017 | $199,300 |
| 2003 | -- | $199,300 -4.3% |
| 2002 | -- | $208,200 |
| 2001 | -- | $208,200 |
Find assessor info on the county website
Monthly payment
Est. payment
Payment breakdown
Explore the cost of this home by adjusting the details. Changes won't be saved.Climate risks
Neighborhood: 07480
Nearby schools
GreatSchools rating
- 5/10Marshall Hill Elementary SchoolGrades: PK-5Distance: 1.1 mi
- 4/10MacOpin Middle SchoolGrades: 6-8Distance: 3.2 mi
- 5/10West Milford High SchoolGrades: 9-12Distance: 3.1 mi
Schools provided by the listing agent
- Middle: Macopin
- High: W Milford
Source: GSMLS. This data may not be complete. We recommend contacting the local school district to confirm school assignments for this home.
- $400,0002 bd3 ba-- sqft123 Richmond Rd #123, West Milford, NJ 07480Sold
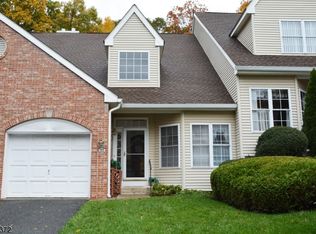
- $550,0004 bd3 ba-- sqft122 Richmond Rd, West Milford, NJ 07480Sold
- $374,0002 bd3 ba-- sqft133 Richmond Rd #133, West Milford, NJ 07480Sold
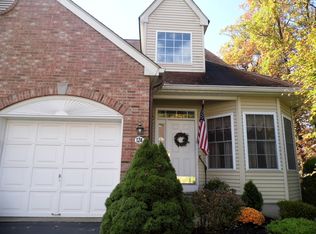
- $466,3002 bd3 ba2.1k sqft124 Richmond Rd, West Milford, NJ 07480Off Market
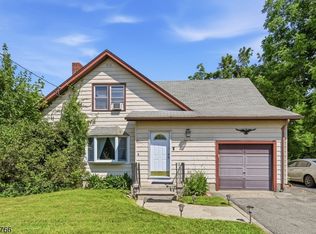
- $400,0002 bd2 ba2.2k sqft123 Richmond Rd, West Milford, NJ 07480Sold
- $392,800-- bd-- ba2.3k sqft134 Richmond Rd, West Milford, NJ 07480Off Market
- $479,0002 bd3 ba2.1k sqft133 Richmond Rd, West Milford, NJ 07480Pending
- $448,9002 bd3 ba2.1k sqft121 Richmond Rd, West Milford, NJ 07480Off Market
A local agent can set up tours, give advice and negotiate with sellers.
A local lender can help you make sure your offer is ready when you are.
Similar homes
- $509,9003 bd3 ba2.5k sqft76 Banker Rd, West Milford Twp., NJ 07421For Sale
 MLS ID #4046150, Janice Corsilli, Lattimer Realty. GSMLS
 - $385,0003 bd2 ba1.3k sqft65 Marshall Hill Rd, West Milford Twp., NJ 07480For Sale
 MLS ID #4046028, Mark Werner, Werner Realty. GSMLS
 - $550,0003 bd2 ba1.6k sqft5 Apshawa Cross Rd, West Milford Twp., NJ 07480For Sale
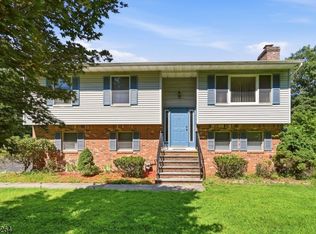 MLS ID #4045807, Mark Werner, Werner Realty. GSMLS
 - $618,5004 bd3 ba2.6k sqft106 Poplar Grove Ter, West Milford Twp., NJ 07480For Sale
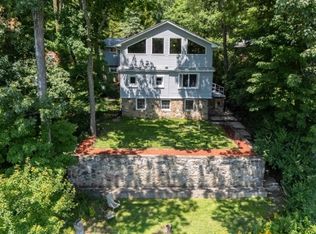 MLS ID #4044187, Karen B. Wiedmann, Re/Max Country Realty. GSMLS
 - $750,0003 bd4 ba3k sqft5 St Charles Ave, West Milford Twp., NJ 07421For SaleMLS ID #4043400, James Baczewski, Ridge & Valley Re Corp. GSMLS
- $499,9003 bd3 ba1.4k sqft100 Chatfield Drive, Pequannock Twp., NJ 07444For SaleMLS ID #4038043, Ronald Wood Jr, Weichert Realtors. GSMLS
- $269,0002 bd2 ba1.2k sqft5322 Richmond Rd BLDG 5 #322, West Milford Twp., NJ 07480For SaleMLS ID #4033518, Julia Gaffney, Keller Williams Prosperity Realty. GSMLS
- $549,0003 bd2 ba1.8k sqft20 Wanaque Rd, West Milford Twp., NJ 07421For SaleMLS ID #4032659, Chloe Paul, Keller Williams Integrity. GSMLS
- $365,0001 bd2 ba1.1k sqft9G New Bedford Rd #G, West Milford Twp., NJ 07480For SaleMLS ID #4039253, Mark Werner, Werner Realty. GSMLS
- $599,0004 bd3 ba2.6k sqft42 Goldfinch Ln, West Milford Twp., NJ 07421For SaleMLS ID #4032801, Judith Meghnagi, Exp Realty, Llc. GSMLS
- $549,0001 bd1 ba2.1k sqft11 Rocky Point Rd, West Milford Twp., NJ 07421For SaleMLS ID #4031565, Ensuida Pashollari-payne, Keller Williams Realty. GSMLS
- $599,0004 bd3 ba2k sqft454 Skyline Lake Dr, Ringwood Boro, NJ 07456For SaleMLS ID #4046483, Ann Marie Dilonardo, Terrie O'connor Realtors. GSMLS
- $530,0003 bd3 ba2k sqft4 Hunt Drive, Call Listing Agent, NY 10921For Sale
 MLS ID #1015136, Jennifer R. Figueroa, Listing by: KW Hudson Valley United. OneKey® MLS as distributed by MLS GRID
 - $659,9103 bd4 ba2.1k sqft15 Halina Ln, Butler Boro, NJ 07405For SaleMLS ID #4042303, Allen Ten Hoeve, Keller Williams Valley Realty. GSMLS
- $520,0004 bd3 ba2.1k sqft9 North Field Dr, Wantage Twp., NJ 07461For SaleMLS ID #4044741, Margaret Bradfield, Mountain Properties Crystal. GSMLS
- $549,3693 bd2 ba2.3k sqft14 Intervale Rd, Parsippany-Troy Hills Twp., NJ 07005For SaleMLS ID #4046512, Roshaniben Ratanpara, H P Realty. GSMLS
- $449,9004 bd2 ba2.2k sqft2 Glen Rd, Vernon Twp., NJ 07422For SaleMLS ID #4045712, Janice Corsilli, Lattimer Realty. GSMLS
- $534,7003 bd2 ba1.6k sqft102 E. Belleview Avenue, Butler Boro, NJ 07405For SaleMLS ID #4035724, Tina Cali, C-21 Gemini, Llc.. GSMLS
- $599,0003 bd3 ba2.6k sqft9 Carriage Ln, Hardyston Twp., NJ 07419For SaleMLS ID #4041222, Denise Hoebee, Weichert Realtors. GSMLS
- $550,0003 bd2 ba1.8k sqft9 Ricker Rd, West Milford Twp., NJ 07435For SaleMLS ID #4034302, Debra Zyskowski, Terrie O'connor Realtors. GSMLS
