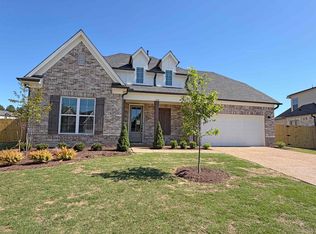
Spacious, stylish, and designed for the way you live—the Parker II plan by Regency Homebuilders has it all! Located in the desirable Waters of Hidden Springs community in Oakland, TN, this beautifully crafted 4-bedroom, 3-bath home offers generous living spaces, modern finishes, and an effortless open layout. The kitchen anchors the home with quartz countertops, a stylish backsplash, and a bright breakfast area. Custom built-in features like bookcases and lockers add distinct character and functionality. Unwind in the luxurious primary suite, complete with a walk-through shower, drop-in tub, double quartz vanity, and a massive walk-in closet. Step outside to enjoy the covered outdoor living area, fully fenced backyard, and pre-installed blinds for added convenience and privacy. Delivering the perfect combination of comfort, convenience, and quality craftsmanship, this stunning new home is completely finished and READY NOW!
Pending
$459,900
135 Ridgefield Dr, Oakland, TN 38060
4beds
2,504sqft
Single Family Residence
Built in 2026
10,018 Square Feet Lot
$459,000 Zestimate®
$184/sqft
$-- HOA
What's special
Stylish backsplashFully fenced backyardModern finishesGenerous living spacesEffortless open layoutBright breakfast areaWalk-through shower
- 103 days |
- 10 |
- 0 |
Zillow last checked:
Listing updated:
Listed by:
Anna Roeder,
Regency Realty, LLC 901-350-5050
Source: MAAR,MLS#: 10221384
Facts & features
Interior
Bedrooms & bathrooms
- Bedrooms: 4
- Bathrooms: 3
- Full bathrooms: 3
Rooms
- Room types: Attic
Primary bedroom
- Features: Carpet, Smooth Ceiling, Vaulted/Coffered Ceiling, Walk-In Closet(s)
- Level: First
- Area: 224
- Dimensions: 14 x 16
Bedroom 2
- Features: Carpet, Shared Bath, Smooth Ceiling
- Level: First
- Area: 132
- Dimensions: 11 x 12
Bedroom 3
- Features: Carpet, Shared Bath, Smooth Ceiling
- Level: First
- Area: 132
- Dimensions: 11 x 12
Bedroom 4
- Features: Carpet, Shared Bath, Smooth Ceiling
- Level: Second
- Area: 240
- Dimensions: 12 x 20
Primary bathroom
- Features: Double Vanity, Separate Shower, Smooth Ceiling, Tile Floor, Vaulted/Coffered Ceiling, Full Bath
Dining room
- Dimensions: 0 x 0
Kitchen
- Features: Kitchen Island, Pantry, Separate Breakfast Room
- Area: 273
- Dimensions: 13 x 21
Living room
- Features: Great Room
- Dimensions: 0 x 0
Den
- Area: 252
- Dimensions: 14 x 18
Heating
- Central, Natural Gas
Cooling
- Ceiling Fan(s), Central Air
Appliances
- Included: Gas Water Heater, Dishwasher, Disposal, Gas Cooktop, Microwave, Range/Oven
- Laundry: Laundry Room
Features
- 1 or More BR Down, Double Vanity Bath, Full Bath Down, Primary Down, Separate Tub & Shower, Split Bedroom Plan, Vaulted/Coffered Primary, High Ceilings, Smooth Ceiling, Vaulted/Coff/Tray Ceiling, Cable Wired, Walk-In Closet(s), 2 or More Baths, 2nd Bedroom, 3rd Bedroom, Breakfast Room, Den/Great Room, Kitchen, Laundry Room, Primary Bedroom, 1 Bath, 4th or More Bedrooms, Square Feet Source: Floor Plans (Builder/Architecture)
- Flooring: Part Carpet, Part Hardwood, Tile
- Windows: Double Pane Windows, Window Treatments
- Attic: Attic Access
- Number of fireplaces: 1
- Fireplace features: In Den/Great Room, Ventless
Interior area
- Total interior livable area: 2,504 sqft
Property
Parking
- Total spaces: 2
- Parking features: Garage Faces Front, Garage Door Opener
- Has garage: Yes
- Covered spaces: 2
Features
- Stories: 2
- Patio & porch: Porch, Covered Patio
- Pool features: None
- Fencing: Wood,Wood Fence
Lot
- Size: 10,018 Square Feet
- Dimensions: .23
- Features: Professionally Landscaped
Details
- Parcel number: 100PD02000000
Construction
Type & style
- Home type: SingleFamily
- Architectural style: Traditional
- Property subtype: Single Family Residence
Materials
- Brick Veneer, Wood/Composition
- Foundation: Slab
- Roof: Composition Shingles
Condition
- New construction: Yes
- Year built: 2026
Details
- Builder name: Regency Homebuilders
Utilities & green energy
- Sewer: Public Sewer
- Water: Public
Community & HOA
Community
- Security: Security System, Smoke Detector(s), Dead Bolt Lock(s)
- Subdivision: Waters Of Hidden Springs Sec D-2
Location
- Region: Oakland
Financial & listing details
- Price per square foot: $184/sqft
- Tax assessed value: $47,500
- Annual tax amount: $186
- Price range: $459.9K - $459.9K
- Date on market: 5/12/2026
- Cumulative days on market: 98 days
Estimated market value
$459,000
$436,000 - $482,000
$2,513/mo
Price history
| Date | Event | Price |
|---|---|---|
| 8/13/2026 | Pending sale | $459,900$184/sqft |
Source:  MAAR #10221384 Report a problem MAAR #10221384 Report a problem | ||
| 5/12/2026 | Listed for sale | $459,900$184/sqft |
Source: MAAR #10221384 Report a problem | ||
Public tax history
| Year | Property taxes | Tax assessment |
|---|---|---|
| 2025 | $186 | $11,875 |
Find assessor info on the county website
Monthly payment
Est. payment
Payment breakdown
Explore the cost of this home by adjusting the details. Changes won't be saved.Climate risks
Neighborhood: 38060
Nearby schools
GreatSchools rating
- 6/10Southwest Elementary SchoolGrades: PK-5Distance: 4.1 mi
- 4/10West Junior High SchoolGrades: 6-8Distance: 0.6 mi
- 3/10Fayette Ware Comprehensive High SchoolGrades: 9-12Distance: 10 mi
- $459,5004 bd3 ba2.5k sqft135 Ridgefield Dr LOT 279, Oakland, TN 38060Off Market
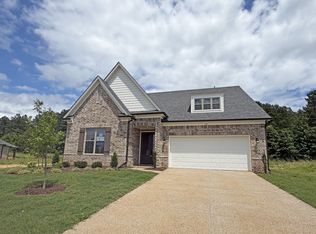
- $429,9004 bd3 ba2.2k sqft115 Ridgefield Dr, Oakland, TN 38060New Construction
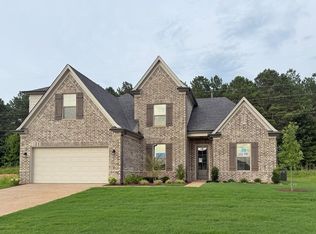
- $445,3464 bd3 ba2.5k sqft105 Hillside Dr, Oakland, TN 38060Sold
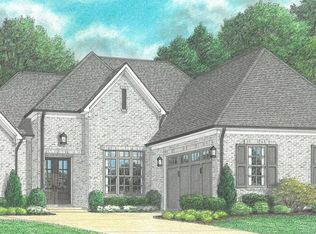
- $445,3464 bd3 ba2.5k sqft105 Hillside Dr LOT 267, Oakland, TN 38060Sold
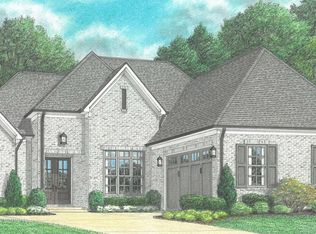
- $429,9004 bd3 ba2.2k sqft115 Ridgefield Dr LOT 277, Oakland, TN 38060New Construction
- $473,3264 bd3 ba2.6k sqft100 Hillside Dr, Oakland, TN 38060Sold
- $473,3264 bd3 ba-- sqft100 Hillside Dr LOT 293, Oakland, TN 38060Sold
- $394,9003 bd2 ba2k sqft90 Hillside Dr, Oakland, TN 38060Sold
A local agent can set up tours, give advice and negotiate with sellers.
Similar homes
- $439,9004 bd3 ba2.4k sqft90 Ridgefield Dr, Oakland, TN 38060New Construction
 MAAR
MAAR - $464,9004 bd4 ba2.5k sqft350 Chesnut Ridge Cv, Oakland, TN 38060New Construction
 MAAR
MAAR - $429,9004 bd3 ba2.2k sqft195 Ridgefield Dr, Oakland, TN 38060New Construction
 MAAR
MAAR - $429,9004 bd3 ba2.2k sqft115 Ridgefield Dr, Oakland, TN 38060New ConstructionMAAR
- $469,9004 bd4 ba2.5k sqft65 Hidden Field Cv, Oakland, TN 38060New ConstructionMAAR
- $469,9004 bd4 ba2.5k sqft65 Hidden Field Cv Lot 307, Oakland, TN 38060New ConstructionRegency Homebuilders
- $449,9004 bd3 ba2.4k sqft85 Ridgefield Dr Lot 274, Oakland, TN 38060New ConstructionRegency Homebuilders
- $429,9004 bd3 ba2.2k sqft115 Ridgefield Dr Lot 277, Oakland, TN 38060New ConstructionRegency Homebuilders
- $429,9004 bd3 ba2.2k sqft195 Ridgefield Dr Lot 285, Oakland, TN 38060New ConstructionRegency Homebuilders
- $459,9004 bd3 ba2.5k sqft105 Gracie Valley Dr, Oakland, TN 38060New ConstructionMAAR
- $459,9004 bd3 ba2.4k sqft125 Brook Manor Dr, Oakland, TN 38060New ConstructionMAAR
- $469,0005 bd3 ba2.6k sqft45 Laurel Wood Ln, Oakland, TN 38060For SaleMLS ID #10227632, Lilian Nguyen, KAIZEN Realty, LLC. MAAR
- $444,9004 bd4 ba2.5k sqft350 Chesnut Ridge Dr Lot 253, Oakland, TN 38060New ConstructionRegency Homebuilders
- $469,9005 bd3 ba2.6k sqft75 Gracie Valley Dr, Oakland, TN 38060New ConstructionMAAR
- $459,9004 bd3 ba2.4k sqft125 Brook Manor Dr Lot 119, Oakland, TN 38060New ConstructionRegency Homebuilders
- $459,9004 bd3 ba2.5k sqft105 Gracie Valley Dr Lot 107, Oakland, TN 38060New ConstructionRegency Homebuilders
- $464,9004 bd3 ba2.5k sqft275 Valleyview Ln, Oakland, TN 38060New ConstructionMAAR
- $469,9005 bd3 ba2.6k sqft25 Trey Meadows Dr, Oakland, TN 38060New ConstructionMAAR
- $489,9004 bd3 ba2.6k sqft145 Tommie Valley Dr, Oakland, TN 38060New ConstructionMAAR
- $469,9005 bd3 ba2.6k sqft75 Gracie Valley Dr Lot 110, Oakland, TN 38060New ConstructionRegency Homebuilders
