Beautiful, well maintained home in acclaimed Barbers Hill ISD! This 3-4 bedroom, 2-bath home features an open-concept layout with high ceilings and an inviting entry foyer. The living area flows into a dining space and gourmet kitchen with granite countertops and a gas range.
The primary suite offers a spa-like bath and walk-in closet. The flexible bonus room is perfect as a 4th bedroom, office, or den, with easy access to the main living areas.
Backyard is a fully fenced 9,000+ sq ft lot with a covered patio and storage shed, offering plenty of room for outdoor play, pets, or hobby projects.
This home is loaded with upgrades designed for comfort, efficiency, and peace of mind — including a whole-house water filtration system, an AC soft start for efficient cooling, and a backup generator hookup, with the generator itself included in the sale.
Additional highlights include a low tax rate, easy access to I-10, and a location within one of the area's top rated school districts.
For sale
Price cut: $6K (8/13)
$339,000
135 Rio Grande Dr, Baytown, TX 77523
3beds
1,983sqft
:
Get pre-qualified$2,529/mo
Single Family Residence
Built in 2018
9,147 Square Feet Lot
$335,400 Zestimate®
$171/sqft
$27/mo HOA
What's special
High ceilingsInviting entry foyerStorage shedCovered patioWalk-in closetGas rangeOpen-concept layout
- 42 days |
- 88 |
- 5 |
Zillow last checked:
Listing updated:
Listed by:
Justin Anderson TREC #0852254 281-838-5267,
eXp Realty LLC
Source: HAR,MLS#: 14169239
Facts & features
Interior
Bedrooms & bathrooms
- Bedrooms: 3
- Bathrooms: 2
- Full bathrooms: 2
Primary bedroom
- Level: First
- Area: 195
- Dimensions: 13x15
Bedroom
- Level: First
- Area: 132
- Dimensions: 11x12
Bedroom
- Level: First
- Area: 132
- Dimensions: 11x12
Other
- Level: First
- Area: 132
- Dimensions: 11x12
Breakfast
- Level: First
- Area: 120
- Dimensions: 10x12
Living room
- Level: First
- Area: 225
- Dimensions: 15x15
Heating
- Natural Gas
Cooling
- Ceiling Fan(s), Electric
Appliances
- Included: Disposal, Gas Oven, Microwave, Gas Range, Dishwasher
- Laundry: Electric Dryer Hookup
Features
- High Ceilings
- Flooring: Carpet, Tile
- Doors: Insulated Doors
- Has fireplace: No
Interior area
- Total structure area: 1,983
- Total interior livable area: 1,983 sqft
Video & virtual tour
Property
Parking
- Total spaces: 2
- Parking features: Attached
- Attached garage spaces: 2
Features
- Stories: 1
Lot
- Size: 9,147 Square Feet
- Features: Subdivided, 0 Up To 1/4 Acre
Details
- Parcel number: 58386
Construction
Type & style
- Home type: SingleFamily
- Architectural style: Traditional
- Property subtype: Single Family Residence
Materials
- Brick, Wood Siding
- Foundation: Slab
- Roof: Composition
Condition
- New construction: No
- Year built: 2018
Utilities & green energy
- Sewer: Public Sewer
- Water: Public
Green energy
- Energy efficient items: Thermostat
Community & HOA
Community
- Subdivision: River Farms Sec 1
HOA
- Has HOA: Yes
- HOA fee: $325 annually
Location
- Region: Baytown
Financial & listing details
- Price per square foot: $171/sqft
- Tax assessed value: $343,140
- Annual tax amount: $5,355
- Date on market: 7/2/2026
- Listing terms: Cash,Conventional,FHA,VA Loan
- Road surface type: Concrete
Estimated market value
$335,400
$319,000 - $352,000
$2,268/mo
Price history
| Date | Event | Price |
|---|---|---|
| 8/13/2026 | Price change | $339,000-1.7%$171/sqft |
Source:  HAR #14169239 Report a problem HAR #14169239 Report a problem | ||
| 7/2/2026 | Listed for sale | $345,000+23.3%$174/sqft |
Source: HAR #14169239 Report a problem | ||
| 3/5/2021 | Listing removed | -- |
Source: HAR #71703495 Report a problem | ||
| 1/30/2021 | Pending sale | $279,900$141/sqft |
Source: HAR #71703495 Report a problem | ||
| 1/27/2021 | Price change | $279,900-1.8%$141/sqft |
Source: HAR #71703495 Report a problem | ||
| 1/7/2021 | Listed for sale | $285,000$144/sqft |
Source: HAR #71703495 Report a problem | ||
Public tax history
| Year | Property taxes | Tax assessment |
|---|---|---|
| 2025 | $1,234 +5% | $343,140 +4.5% |
| 2024 | $1,174 +7.6% | $328,240 +0.1% |
| 2023 | $1,091 +0.2% | $327,800 +20.5% |
| 2022 | $1,089 -30.4% | $272,000 -4.1% |
| 2021 | $1,564 +39% | $283,770 +7.2% |
| 2020 | $1,126 +500.4% | $264,770 +685.7% |
| 2018 | $188 | $33,700 |
Find assessor info on the county website
Monthly payment
Est. payment
Payment breakdown
Explore the cost of this home by adjusting the details. Changes won't be saved.Climate risks
Neighborhood: 77523
Nearby schools
GreatSchools rating
- 10/10Barbers Hill Elementary SouthGrades: 1-3Distance: 1.3 mi
- 9/10Barbers Hill Middle SouthGrades: 7-8Distance: 1.4 mi
- 9/10Barbers Hill High SchoolGrades: 9-12Distance: 2 mi
Schools provided by the listing agent
- Elementary: Barbers Hill South Elementary School
- Middle: Barbers Hill South Middle School
- High: Barbers Hill High School
Source: HAR. This data may not be complete. We recommend contacting the local school district to confirm school assignments for this home.
- $376,600-- bd-- ba2.5k sqft131 Rio Grande Dr, Baytown, TX 77523Off Market
- $353,500-- bd-- ba2.1k sqft139 Rio Grande Dr, Baytown, TX 77523Off Market
- $328,5003 bd2 ba1.9k sqft115 Brazos, Baytown, TX 77523Off Market
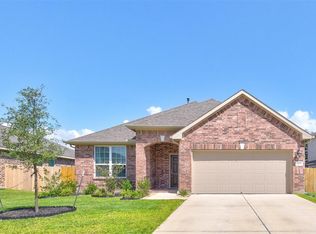
- $355,200-- bd-- ba2.1k sqft127 Rio Grande Dr, Baytown, TX 77523Off Market
- $382,600-- bd-- ba2.5k sqft134 Brazos Dr, Baytown, TX 77523Off Market
- $353,200-- bd-- ba2.1k sqft130 Brazos Dr, Baytown, TX 77523Off Market
- $339,700-- bd-- ba1.9k sqft138 Brazos Dr, Baytown, TX 77523Off Market
- $373,500-- bd-- ba2.1k sqft123 Rio Grande Dr, Baytown, TX 77523Off Market
A local agent can set up tours, give advice and negotiate with sellers.
Similar homes
- $346,0004 bd4 ba2.3k sqft14743 Sweetwater Dr, Baytown, TX 77523For Sale
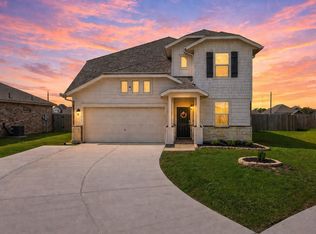 MLS ID #3953058, Robert Roca, Real Broker, LLC. HAR
 - $294,5003 bd2 ba1.6k sqft407 Turtle Oak Ln, Baytown, TX 77523For Sale
 MLS ID #2091951, Kathi Goedrich, RE/MAX ONE - Premier. HAR
 - $323,5004 bd2 ba1.8k sqft611 Walnut Branch Dr, Baytown, TX 77523For Sale
 MLS ID #12376200, Sarah Steinkopf, CB&A, Realtors- Southeast. HAR
 - $365,0004 bd3 ba2.1k sqft118 Schaeffer, Cove, TX 77523For Sale
 MLS ID #62720831, Melanie Roman, JLA Realty. HAR
 - $305,0003 bd2 ba1.7k sqft8319 Sweet Bay Cir, Baytown, TX 77523For SaleMLS ID #83772848, Brenda Vojacek, RA Brokers. HAR
- $389,9903 bd2 ba2.1k sqft14323 Blanco Dr, Baytown, TX 77523For SaleMLS ID #46383622, Stephanie Strickler, Worth Clark Realty. HAR
- $350,0005 bd4 ba2.8k sqft410 Walnut Branch Dr, Baytown, TX 77523For SaleMLS ID #33120328, Misty Brown, eXp Realty, LLC. HAR
- $325,0004 bd4 ba2.1k sqft4743 Bay Vista Dr, Baytown, TX 77523For SaleMLS ID #92861964, Cristal Torres, 1st Class Real Estate Elevate. HAR
- $359,9003 bd3 ba2.7k sqft8311 Rocky River St, Cove, TX 77523For SaleMLS ID #76967771, Kristi Fox-Satsky, Century 21 Integra Unlocked. HAR
- $349,5003 bd2 ba1.9k sqft3334 Tug Way, Mont Belvieu, TX 77523For SaleMLS ID #68473950, Annel Alvarado, Encore Feature Properties, LLC. HAR
- $396,0004 bd3 ba2.6k sqft14247 Medina Dr, Baytown, TX 77523For SaleMLS ID #41077793, Anita Cameron, EOC Realty Associates LLC. HAR
- $385,0004 bd4 ba2.5k sqft14211 Blanco Dr, Baytown, TX 77523For SaleMLS ID #58195591, Monica Foster, eXp Realty, LLC. HAR
- $299,9903 bd2 ba1.6k sqft8226 Mandalay Bay Dr, Baytown, TX 77523For SaleMLS ID #76085444, Ashley Russell, Jane Byrd Properties International LLC. HAR
- $399,0004 bd4 ba2.6k sqft14146 Little River Dr, Baytown, TX 77523For SaleMLS ID #68840186, Traci Hernandez, Origen Realty. HAR
- $255,0003 bd2 ba1.8k sqft10626 Pine Meadows Blvd, Baytown, TX 77523For SaleMLS ID #40237141, Marisa Minner, eXp Realty LLC. HAR
- $379,9005 bd4 ba2.7k sqft4506 Legends Bay Dr, Baytown, TX 77523For SaleMLS ID #346622, Edith Eldridge, Coldwell Banker Realty - Baytown. HAR
- $415,0004 bd4 ba2.7k sqft3219 Charles Place Mont, Belvieu, TX 77523For SaleMLS ID #21036775, Marissa Garlington, Century 21 Garlington & Assoc.. HAR
- $309,0003 bd2 ba2k sqft10019 Pine Valley Ct, Baytown, TX 77521For SaleMLS ID #23317994, Jocelyn Mansfield, Casa in Texas. HAR
- $339,0005 bd3 ba2.7k sqft6046 Sandy Creek Dr, Baytown, TX 77523For SaleMLS ID #42511405, Ashley Garza, Blackshear Realty. HAR
- $399,0004 bd4 ba2.5k sqft15014 Lake Shore Ave, Mont Belvieu, TX 77523For SaleMLS ID #16080376, Monica Foster, eXp Realty, LLC. HAR
