Step into a world of ELEGANCE as you're greeted by a two-story foyer, crowned with a grand chandelier that promises a lifestyle of sophistication and comfort. The wood-stained staircase and LVP FLOORING throughout the house ensure both style and durability. FRESHLY PAINTED walls create a backdrop that allows the interiors to truly shine, showcasing the heart of the home - a MODERN FARMHOUSE STYLE living room. Picture this: cozying up by the FIREPLACE adorned with neutral tiles, the warmth complemented by a rustic farmhouse mantel, all framed with chic floating shelves. Transition into culinary bliss in the BRAND-NEW kitchen, where culinary dreams come alive. White, SOFT-CLOSE cabinets lend an airy feel while a farmhouse sink, set against the backdrop of the serene backyard, adds a touch of charm. The pristine white QUARTZ countertop provides not just functionality but ample space for all your kitchen endeavors. Timeless navy blue tiles accent the space, and the new gas range is poised for gourmet cooking. Seamlessly connect with guests in the adjacent living room or enjoy intimate dinners in the separate dining space. For those who work from home or cherish a quiet reading spot, the den/front room serves as an ADAPTABLE space - be it an office or a second living room. Venture upstairs to discover four generous bedrooms, each boasting WALK-IN CLOSETS. The hall bathroom gleams with newness - MOSAIC floor tiles, a shower that extends elegantly to the ceiling, and a quartz-topped vanity. The hallway promises versatility with lights that adjust from soft nightlights to radiant brightness. The master suite is a true sanctuary. Vaulted ceilings amplify the space, while the ensuite bathroom, with its mosaic floor tiles and a high-tech shower (complete with mood lighting and music connectivity), pampers. A double sink with quartz countertop completes the luxe feel. Practicalities aren't forgotten with a spacious laundry room, adorned with a trendy barn door, an insulated garage, and brand-new AC and heater. Outdoors, a level, fully-fenced backyard awaits your personal touch. Welcome home to a perfect blend of style, function, and luxury.
Closed
$430,000
135 River Marsh Ln, Woodstock, GA 30188
4beds
2,212sqft
Single Family Residence, Residential
Built in 1998
10,018 Square Feet Lot
$446,300 Zestimate®
$194/sqft
$2,731 Estimated rent
Home value
$446,300
$424,000 - $469,000
$2,731/mo
Zestimate® history
Owner options
List your home for rent
$2,731/mo
Rent Zestimate®
Find your next renter with Zillow Rental Manager. Plus, with online applications, you can quickly screen prospective tenants – for free.
$2,731/mo
Rent Zestimate®
Refinance and save
$2,635/mo
Est. payment
Refinancing to a lower rate could help reduce your monthly payments and save thousands over the life of the loan.
$2,635/mo
Est. payment
Explore your selling options
Work with a Zillow partner agent
Leverage their expertise and Zillow's premium Showcase listings to get your home seen by more buyers.
Get startedList with your own agent
Get your home in front of millions of buyers by listing it on Zillow.
Learn how to do itSell it yourself
Take full control of how buyers see your home on Zillow by listing For Sale by Owner (FSBO).
List your homeWhat's special
Insulated garageMosaic floor tilesBrand-new acRustic farmhouse mantelNew gas rangeMaster suiteQuartz countertop
Zillow last checked:
Listing updated:
Listed by:
Nicole Harrington,
Atlanta Communities,
Sabrina Vera,
Atlanta Communities
Bought with:
Sam Shechter, 357382
Quicksilver Realty, Inc.
Source: FMLS GA,MLS#: 7294070
Facts & features
Interior
Bedrooms & bathrooms
- Bedrooms: 4
- Bathrooms: 3
- Full bathrooms: 2
- 1/2 bathrooms: 1
Rooms
- Room types: Den, Office
Primary bedroom
- Features: Split Bedroom Plan
- Level: Split Bedroom Plan
Bedroom
- Features: Split Bedroom Plan
Primary bathroom
- Features: Double Vanity, Separate His/Hers, Separate Tub/Shower, Soaking Tub
Dining room
- Features: Open Concept, Separate Dining Room
Kitchen
- Features: Cabinets White, Other Surface Counters, Pantry, Solid Surface Counters, Stone Counters, View to Family Room
Heating
- Central, Natural Gas
Cooling
- Ceiling Fan(s), Central Air, Gas
Appliances
- Included: Dishwasher, Gas Range, Gas Water Heater, Microwave, Self Cleaning Oven
- Laundry: Laundry Room, Upper Level
Features
- Bookcases, Entrance Foyer, Entrance Foyer 2 Story, High Ceilings 10 ft Upper, High Speed Internet, Vaulted Ceiling(s), Walk-In Closet(s)
- Flooring: Ceramic Tile, Laminate
- Windows: Insulated Windows
- Basement: None
- Number of fireplaces: 1
- Fireplace features: Family Room, Gas Log, Gas Starter, Living Room
- Common walls with other units/homes: No Common Walls
Interior area
- Total structure area: 2,212
- Total interior livable area: 2,212 sqft
Property
Parking
- Total spaces: 2
- Parking features: Attached, Driveway, Garage, Garage Door Opener, Garage Faces Front, Kitchen Level, Level Driveway
- Attached garage spaces: 2
- Has uncovered spaces: Yes
Accessibility
- Accessibility features: None
Features
- Levels: Two
- Stories: 2
- Patio & porch: Patio
- Exterior features: Private Yard, Rain Gutters, No Dock
- Pool features: None
- Spa features: None
- Fencing: Back Yard,Fenced,Privacy,Wood
- Has view: Yes
- View description: Trees/Woods
- Waterfront features: None
- Body of water: None
Lot
- Size: 10,018 Square Feet
- Features: Back Yard, Front Yard, Level
Details
- Additional structures: None
- Parcel number: 15N22G 042
- Other equipment: None
- Horse amenities: None
Construction
Type & style
- Home type: SingleFamily
- Architectural style: Traditional
- Property subtype: Single Family Residence, Residential
Materials
- Vinyl Siding
- Foundation: Slab
- Roof: Composition
Condition
- Resale
- New construction: No
- Year built: 1998
Utilities & green energy
- Electric: 220 Volts
- Sewer: Public Sewer
- Water: Public
- Utilities for property: Cable Available, Electricity Available, Natural Gas Available, Phone Available, Water Available
Green energy
- Energy efficient items: None
- Energy generation: None
Community & HOA
Community
- Features: Homeowners Assoc, Pickleball, Playground, Pool, Street Lights, Tennis Court(s)
- Security: Carbon Monoxide Detector(s), Smoke Detector(s)
- Subdivision: River Plantation
HOA
- Has HOA: Yes
- Services included: Insurance, Maintenance Grounds, Reserve Fund, Swim, Tennis
- HOA phone: 770-777-6890
Location
- Region: Woodstock
Financial & listing details
- Price per square foot: $194/sqft
- Tax assessed value: $444,600
- Annual tax amount: $3,126
- Date on market: 10/24/2023
- Cumulative days on market: 2 days
- Listing terms: Conventional,VA Loan
- Electric utility on property: Yes
- Road surface type: Asphalt
Price history
| Date | Event | Price |
|---|---|---|
| 11/8/2023 | Sold | $430,000+2.4%$194/sqft |
Source:  FMLS GA #7294070 Report a problem FMLS GA #7294070 Report a problem | ||
| 10/30/2023 | Pending sale | $420,000$190/sqft |
Source:  GAMLS #10217649 Report a problem GAMLS #10217649 Report a problem | ||
| 10/27/2023 | Contingent | $420,000$190/sqft |
Source: GAMLS #10217649 Report a problem | ||
| 10/24/2023 | Listed for sale | $420,000+49.5%$190/sqft |
Source: FMLS GA #7294070 Report a problem | ||
| 8/25/2023 | Sold | $281,000-13.5%$127/sqft |
Source: Public Record Report a problem | ||
| 8/4/2023 | Pending sale | $325,000$147/sqft |
Source: GAMLS #10186846 Report a problem | ||
| 7/31/2023 | Listed for sale | $325,000+91.2%$147/sqft |
Source: GAMLS #10186846 Report a problem | ||
| 9/5/2005 | Sold | $170,000+28.1%$77/sqft |
Source: Public Record Report a problem | ||
| 2/18/1999 | Sold | $132,700$60/sqft |
Source: Public Record Report a problem | ||
Public tax history
| Year | Property taxes | Tax assessment |
|---|---|---|
| 2025 | $4,471 +5.7% | $177,840 +8% |
| 2024 | $4,231 +15.7% | $164,600 +4% |
| 2023 | $3,658 +17% | $158,240 +18.8% |
| 2022 | $3,126 +15.3% | $133,236 +28% |
| 2021 | $2,712 +8.1% | $104,076 +9.3% |
| 2020 | $2,510 +6.1% | $95,240 +7% |
| 2019 | $2,366 +8.6% | $89,040 -55.8% |
| 2018 | $2,179 +1.6% | $201,300 +2.8% |
| 2017 | $2,143 +12.4% | $195,800 +15.5% |
| 2016 | $1,907 | $169,500 +4.4% |
| 2015 | $1,907 +7.9% | $162,400 +4.3% |
| 2014 | $1,767 +22.6% | $155,700 +23.6% |
| 2013 | $1,441 +8% | $126,000 +8% |
| 2012 | $1,334 -13% | $116,700 -14.7% |
| 2011 | $1,534 -4.2% | $136,800 +133.6% |
| 2010 | $1,600 -2.5% | $58,560 -7.7% |
| 2009 | $1,641 +5.3% | $63,440 -8.9% |
| 2008 | $1,559 -1.2% | $69,600 -0.9% |
| 2007 | $1,578 +6.4% | $70,240 +7.7% |
| 2006 | $1,483 -15.2% | $65,240 +0.1% |
| 2005 | $1,749 | $65,160 -58.6% |
| 2004 | -- | $157,500 +2.5% |
| 2003 | -- | $153,600 +180.1% |
| 2002 | $1,512 -2.5% | $54,840 -0.7% |
| 2001 | $1,551 | $55,200 |
| 2000 | -- | $55,200 +31.4% |
| 1999 | $1,220 | $42,000 |
Find assessor info on the county website
Neighborhood: 30188
Nearby homes
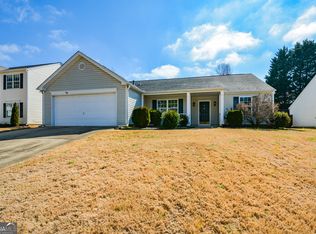
- $391,0003 bd2 ba1.8k sqft137 River Marsh Ln, Woodstock, GA 30188Sold
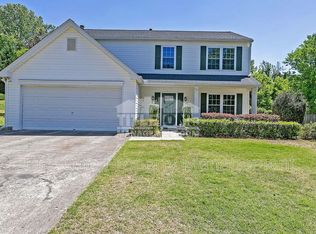
- $391,3003 bd2 ba1.8k sqft133 River Marsh Ln, Woodstock, GA 30188Off Market
- $408,6004 bd2 ba2.2k sqft407 Plantation Way, Woodstock, GA 30188Off Market
- $389,5003 bd2 ba1.8k sqft139 River Marsh Ln, Woodstock, GA 30188Off Market
- $450,5004 bd3 ba2.2k sqft131 River Marsh Ln, Woodstock, GA 30188Off Market
- $406,4003 bd2 ba1.8k sqft406 Plantation Way, Woodstock, GA 30188Off Market
- $382,2003 bd2 ba1.5k sqft140 River Marsh Ln, Woodstock, GA 30188Off Market
- $424,1004 bd2 ba2.3k sqft142 River Marsh Ln, Woodstock, GA 30188Off Market
Nearby schools
GreatSchools rating
- 9/10Arnold Mill Elementary SchoolGrades: PK-5Distance: 1.8 mi
- 8/10Mill Creek Middle SchoolGrades: 6-8Distance: 1.6 mi
- 8/10River Ridge High SchoolGrades: 9-12Distance: 1.7 mi
Schools provided by the listing agent
- Elementary: Arnold Mill
- Middle: Mill Creek
- High: River Ridge
Source: FMLS GA. This data may not be complete. We recommend contacting the local school district to confirm school assignments for this home.
Get a cash offer in 3 minutes
Find out how much your home could sell for in as little as 3 minutes with a no-obligation cash offer.
Estimated market value
$446,300
Get a cash offer in 3 minutes
Find out how much your home could sell for in as little as 3 minutes with a no-obligation cash offer.
Estimated market value
$446,300
- Georgia
- Cherokee County
- Woodstock
- 30188
- 135 River Marsh Ln
Nearby cities
Nearby zip codes
Other Woodstock Topics
