Immaculate home on the Tilton River! Enjoy living in this beautifully situated 1,782 sq. ft. home with 3 bedrooms, 1.75 baths, and a bonus room, tucked away in a quiet Morton neighborhood! One of the highlights of the property is the gorgeous covered back patio, perfect for relaxing, entertaining, or simply enjoying the sights and sounds of the water. Within walking distance to the hospital, shopping, post office, this home sits on a paved cul-de-sac in a desirable area. Need room for vehicles, toys, or projects? The impressive 1,536 sq. ft. three-car garage includes its own bathroom and offers an incredible amount of space. The property is also ready for your RV with room for parking, water, dump hookup, and 50-amp service. A separate powered and heated shed adds even more flexibility and could make a great home office, hobby space, or potential bunkhouse. Additional features include five in-ground sprinklers and a new heat pump. With river access, abundant parking, versatile additional spaces, and an outdoor setting that is hard to beat, this Morton property offers the perfect combination of comfort, functionality, and Pacific Northwest living.
Active
Listed by: 4 U Real Estate • Kayla Gallien
$495,500
135 River Way, Morton, WA 98356
3beds
1,782sqft
Manufactured Home, Manufactured On Land
Built in 2005
0.38 Acres Lot
$488,500 Zestimate®
$278/sqft
$-- HOA
What's special
Gorgeous covered back patioAbundant parkingBonus roomNew heat pumpFive in-ground sprinklersRiver accessPaved cul-de-sac
- --
- on Zillow
- 340
- views
- 15
- saves
Zillow last checked:
Listing updated:
Listed by:
Kayla Gallien,
4 U Real Estate
Source: NWMLS as distributed by MLS GRID,MLS#: 2577995
Facts & features
Interior
Bedrooms & bathrooms
- Bedrooms: 3
- Bathrooms: 2
- Full bathrooms: 1
- 3/4 bathrooms: 1
- Main level bathrooms: 2
- Main level bedrooms: 3
Primary bedroom
- Level: Main
Bedroom
- Level: Main
Bedroom
- Level: Main
Bathroom full
- Level: Main
Bathroom three quarter
- Level: Main
Bonus room
- Level: Main
Dining room
- Level: Main
Entry hall
- Level: Main
Kitchen without eating space
- Level: Main
Living room
- Level: Main
Utility room
- Level: Main
Heating
- Heat Pump, Electric
Cooling
- Heat Pump
Appliances
- Included: Dishwasher, Refrigerator, See Remarks, Stove(s)/Range(s), Dishwasher(s), Refrigerator(s)
Features
- Bath Off Primary, Dining Room
- Flooring: Laminate
- Windows: Dbl Pane/Storm Window
- Basement: None
- Has fireplace: No
Interior area
- Total structure area: 1,782
- Total interior livable area: 1,782 sqft
Property
Parking
- Total spaces: 3
- Parking features: Attached Garage, RV Parking
- Has attached garage: Yes
- Covered spaces: 3
Features
- Levels: One
- Stories: 1
- Entry location: Main
- Patio & porch: Bath Off Primary, Dbl Pane/Storm Window, Dining Room, Sprinkler System
- Has view: Yes
- View description: River
- Has water view: Yes
- Water view: River
- Waterfront features: River
Lot
- Size: 0.38 Acres
- Features: Dead End Street, Paved, Outbuildings, Patio, RV Parking, Sprinkler System
- Topography: Level,Partial Slope
- Residential vegetation: Fruit Trees, Garden Space
Details
- Parcel number: 009613002014
- Special conditions: Standard
Construction
Type & style
- Home type: MobileManufactured
- Architectural style: Manuf-Double Wide
- Property subtype: Manufactured Home, Manufactured On Land
Materials
- Cement Planked, Cement Plank
- Foundation: Poured Concrete, Tie Down
- Roof: Composition
Condition
- Year built: 2005
- Major remodel year: 2005
Details
- Builder model: Silvercrest
Utilities & green energy
- Electric: Company: Lewis County PUD
- Sewer: Sewer Connected, Company: City of Morton
- Water: Community, Company: City of Morton
- Utilities for property: Astound
Community & HOA
Community
- Subdivision: Morton
Location
- Region: Morton
Financial & listing details
- Price per square foot: $278/sqft
- Tax assessed value: $486,100
- Annual tax amount: $322
- Date on market: 9/4/2026
- Listing terms: Conventional,FHA,VA Loan
- Inclusions: Dishwasher(s), Refrigerator(s), See Remarks, Stove(s)/Range(s)
- Body type: Double Wide
Estimated market value
$488,500
$464,000 - $513,000
Not available
Price history
| Date | Event | Price |
|---|---|---|
| 9/4/2026 | Listed for sale | $495,500+133.2%$278/sqft |
Source:  NWMLS as distributed by MLS GRID #2577995 Report a problem NWMLS as distributed by MLS GRID #2577995 Report a problem | ||
| 7/15/2016 | Sold | $212,500-2.7%$119/sqft |
Source: NWMLS as distributed by MLS GRID #854710 Report a problem | ||
| 5/26/2016 | Price change | $218,444-0.7%$123/sqft |
Source: Coldwell Banker Kline & Associates #854710 Report a problem | ||
| 5/18/2016 | Pending sale | $219,944+0.7%$123/sqft |
Source: Coldwell Banker Kline & Associates #854710 Report a problem | ||
| 5/2/2016 | Price change | $218,444-0.7%$123/sqft |
Source: Coldwell Banker Kline & Associates #854710 Report a problem | ||
| 10/6/2015 | Listed for sale | $219,944$123/sqft |
Source: Coldwell Banker Kline & Associates #854710 Report a problem | ||
Public tax history
| Year | Property taxes | Tax assessment |
|---|---|---|
| 2025 | $384 -12% | $486,100 -0.1% |
| 2024 | $437 +3.1% | $486,600 -1.6% |
| 2023 | $423 -21.8% | $494,300 +72% |
| 2021 | $542 -15.3% | $287,400 -8% |
| 2020 | $640 | $312,500 +17.8% |
| 2019 | -- | $265,200 +20% |
| 2018 | $563 | $221,000 +11.2% |
| 2017 | $563 -71.8% | $198,700 +1.7% |
| 2016 | $1,999 -1% | $195,400 -0.8% |
| 2015 | $2,019 -2.5% | $197,000 +1.9% |
| 2013 | $2,070 | $193,400 |
| 2011 | -- | $193,400 -0.9% |
| 2010 | -- | $195,200 |
Find assessor info on the county website
Monthly payment
Climate risks
Neighborhood: 98356
Nearby schools
Schools provided by the listing agent
- Elementary: Morton Elem
- Middle: Morton Jnr-Snr High
- High: Morton Jnr-Snr High
Source: NWMLS as distributed by MLS GRID. This data may not be complete. We recommend contacting the local school district to confirm school assignments for this home.


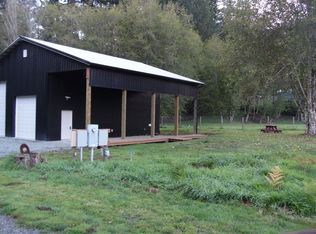
Similar homes
- $519,0003 bd2 ba1.5k sqftEly/Titlon River, Morton, WA 98356Active
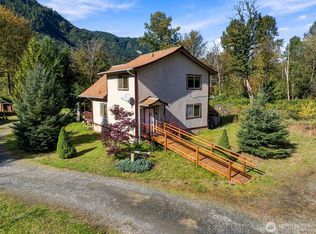 MLS ID #2589729, Shannon Collins. NWMLS as distributed by MLS GRID
 - $484,9003 bd2 ba2.4k sqft5968 State Route 508 Highway, Morton, WA 98356Active
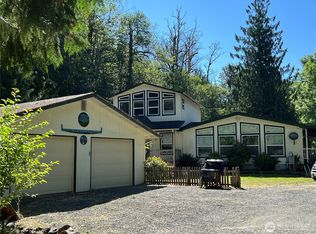 MLS ID #2569834, Gena Neitzel. NWMLS as distributed by MLS GRID
 - $469,0003 bd2 ba1.4k sqft102 W Adams Avenue, Morton, WA 98356Active
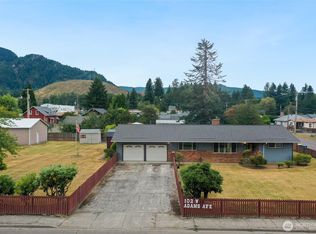 MLS ID #2572153, Kris Hart. NWMLS as distributed by MLS GRID
 - $323,0003 bd2 ba1.3k sqft850 W Main Avenue, Morton, WA 98356Active
 MLS ID #2578288, Juanita Pina. NWMLS as distributed by MLS GRID
