Skip main navigation
Closed
Street View
  • $900,000

    135 Riverhill Dr, Athens, GA 30606

    5beds
    7,941sqft
    Single Family Residence
    Built in 1960
    2.15 Acres Lot
    $1,303,600 Zestimate®
    $113/sqft
    $5,067 Estimated rent

    Home value

    $1,303,600

    $1.11M - $1.55M

    $5,067/mo

    Zestimate® history
    Loading
    Loading...

    Owner options

    List your home for rent

    $5,067/mo

    Rent Zestimate®

    Find your next renter with Zillow Rental Manager. Plus, with online applications, you can quickly screen prospective tenants – for free.

    Learn more

    $5,067/mo

    Rent Zestimate®

    Refinance and save

    $5,675/mo

    Est. payment

    Refinancing to a lower rate could help reduce your monthly payments and save thousands over the life of the loan.

    See today's rates

    $5,675/mo

    Est. payment

    Explore your selling options

    Work with a Zillow partner agent

    Leverage their expertise and Zillow's premium Showcase listings to get your home seen by more buyers.

    Get started

    List with your own agent

    Get your home in front of millions of buyers by listing it on Zillow.

    Learn how to do it

    Sell it yourself

    Take full control of how buyers see your home on Zillow by listing For Sale by Owner (FSBO).

    List your home

    What's special

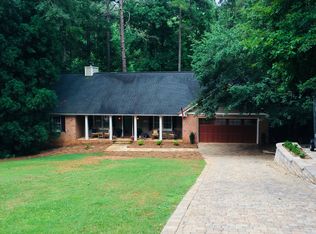
    Very private in-town River Estate. A true Athens Landmark popularly known as the Poss-Guest House. Just minutes from downtown, 5-points and 3 miles to UGA campus. A 5 bedroom, 4.5 bath retreat perfectly sited on 2.15 acres with privacy and access to the Middle Oconee River. The large open floor plan offers hardwood flooring, extensive trim work, 9 ft plus ceilings, and recessed lighting. The masterfully designed home was created to provide river views from each rear facing room. The home offers numerous living spaces for family/entertainment purposes and features a great room with custom beamed ceiling, parlor/bar, oversized formal dining room, cozy keeping room, two oversized screened porches, and 3 gas fireplaces. The kitchen is complete with custom cabinetry, ample counter space, large bar seating area, built-in wine racks and breakfast room. The full finished terrace level offers additional living space, rec room with pool table, in-law suite and walk-out access to a large screened patio, sundeck and riverside bbq.

    Zillow last checked:

    Listing updated:

    Listed by:

    Jamie Adair 706-207-6911,

    HomeWise Realtors, Inc.

    Bought with:

    Jamie Adair, 304015

    HomeWise Realtors, Inc.

    Source: GAMLS,MLS#: 10255462MLS Logo

    Facts & features

    Interior

    Bedrooms & bathrooms
    • Bedrooms: 5
    • Bathrooms: 5
    • Full bathrooms: 4
    • 1/2 bathrooms: 1
    • Main level bathrooms: 3
    • Main level bedrooms: 4
    Rooms
    • Room types: Family Room, Game Room, Great Room, Keeping Room, Sun Room
    Heating
    • Central, Dual, Natural Gas
    Cooling
    • Central Air, Dual, Electric
    Appliances
    • Included: Cooktop, Dishwasher, Disposal, Double Oven, Gas Water Heater, Ice Maker, Oven, Refrigerator, Stainless Steel Appliance(s)
    • Laundry: In Basement, Laundry Closet
    Features
    • Beamed Ceilings, Bookcases, High Ceilings, Master On Main Level, Separate Shower, Tile Bath, Vaulted Ceiling(s), Wet Bar
    • Flooring: Carpet, Hardwood, Tile
    • Basement: Bath Finished,Daylight,Exterior Entry,Finished,Full,Interior Entry
    • Number of fireplaces: 3
    Interior area
    • Total structure area: 7,941
    • Total interior livable area: 7,941 sqft
    • Finished area above ground: 5,635
    • Finished area below ground: 2,306

    Property

    Parking
    • Parking features: Carport, Off Street, Parking Pad
    • Has carport: Yes
    • Has uncovered spaces: Yes
    Features
    • Levels: One
    • Stories: 1
    Lot
    • Size: 2.15 Acres
    • Features: Other
    Details
    • Parcel number: 124C1 C001

    Construction

    Type & style
    • Home type: SingleFamily
    • Architectural style: Brick/Frame,Ranch
    • Property subtype: Single Family Residence
    Materials
    • Brick
    • Roof: Metal
    Condition
    • Resale
    • New construction: No
    • Year built: 1960

    Utilities & green energy

    • Sewer: Public Sewer
    • Water: Public
    • Utilities for property: Cable Available, Electricity Available, High Speed Internet, Natural Gas Available, Phone Available, Sewer Connected, Underground Utilities

    Community & HOA

    Community
    • Features: None
    • Subdivision: Beechwood Hills
    HOA
    • Has HOA: No
    • Services included: None
    Location
    • Region: Athens

    Financial & listing details

    • Price per square foot: $113/sqft
    • Tax assessed value: $898,280
    • Annual tax amount: $8,103
    • Date on market: 2/16/2024
    • Listing agreement: Exclusive Right To Sell
    • Electric utility on property: Yes

    Price history

    DateEventPrice
    3/12/2024Sold$900,000+2.3%$113/sqft
    Source: GAMLS #10255462 Report a problem
    2/19/2024Pending sale$880,000$111/sqft
    Source: Hive MLS #1014508 Report a problem
    2/19/2024Listed for sale$880,000+46.7%$111/sqft
    Source: Hive MLS #1014508 Report a problem
    1/25/2018Listing removed$599,900+6.2%$76/sqft
    Source: The Leaders Real Estate Group #8094784 Report a problem
    1/19/2018Sold$565,000-5.8%$71/sqft
    Source: Public Record Report a problem
    11/2/2016Price change$599,900-7.7%$76/sqft
    Source: The Leaders Real Estate Group, Inc. #952982 Report a problem
    9/8/2016Price change$650,000-7.1%$82/sqft
    Source: Keller Williams - Greater Athens #951309 Report a problem
    7/11/2016Price change$700,000-4.1%$88/sqft
    Source: Keller Williams - Greater Athens #951309 Report a problem
    2/11/2016Price change$730,000-14.1%$92/sqft
    Source: Coldwell Banker Upchurch Realty #948359 Report a problem
    9/3/2015Listed for sale$850,000$107/sqft
    Source: Chastain, Jenkins & Leathers, LLC #946268 Report a problem

    Public tax history

    YearProperty taxesTax assessment
    2025$11,157 +0.4%$359,312 +1.1%
    2024$11,107 +6.8%$355,417 +6.8%
    2023$10,400 +28.3%$332,798 +31%
    2022$8,104 +35.3%$254,042 +11.7%
    2021$5,989 +1%$227,432 +3.7%
    2020$5,928 +1.1%$219,212 +2.2%
    2019$5,863 +14.7%$214,515 +33.7%
    2018$5,109 $160,493
    2017$5,109 $160,493 +8.6%
    2016$5,109 +9.2%$147,768 +7.3%
    2015$4,677 +7.7%$137,771 +11.7%
    2014$4,345 $123,334
    2013-- --
    2012-- --
    2011-- --
    2010-- --
    2009-- --
    2008-- --
    2007-- --
    2006-- --
    2005-- --
    2004-- --
    2003-- --
    2002-- --
    2001-- --
    2000$2,485 --
    Find assessor info on the county website

    Neighborhood: 30606

    Nearby schools

    GreatSchools rating
    Schools provided by the listing agent
    • Elementary: Holston
    • Middle: Clarke
    • High: Clarke Central

    Source: GAMLS. This data may not be complete. We recommend contacting the local school district to confirm school assignments for this home.

    Sell for more on Zillow
    Get a Zillow Showcase℠ listing at no additional cost and you could sell for .
    $1,303,600
    2% more
    +$26,072
    With Zillow Showcase(estimated)

    $1,329,672

    Sell for more on Zillow
    Get a Zillow Showcase℠ listing at no additional cost and you could sell for .
    $1,303,600
    2% more
    +$26,072
    With Zillow Showcase(estimated)

    $1,329,672