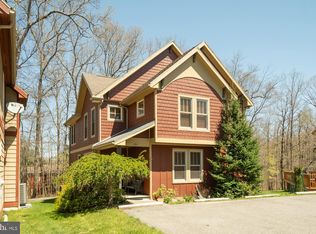
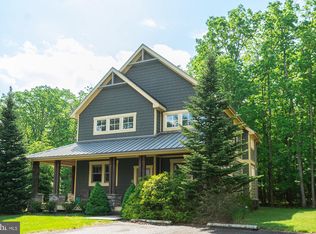
Experience a rare blend of comfort, style, and location in this beautiful 4-bedroom, 3-bath Craftsman-style home in Silver Ridge. An established vacation rental, Wine Down features an open floorplan with hardwood floors, two fireplaces, and warm, inviting décor throughout. The main level is designed for easy living and entertaining, offering a spacious great room with a fireplace, a kitchen ideal for gathering and entertaining, dining area, and two bedrooms, including a private primary suite. Upstairs, you'll find two additional bedrooms along with an expansive recreation/family room that serves as the ultimate gathering space, complete with a pool table, shuffleboard, wet bar, and plenty of room to relax and unwind. Outside gathering areas include a large deck perfect for al fresco dining, a relaxing hot tub, covered front porch, and generous open green space that enhances the outdoor setting. Ideally located just minutes from Wisp Resort, Deep Creek Lake State Park, restaurants, shopping, and movie theater, this property places year-round recreation at your doorstep. Whether you're seeking a full-time residence, vacation getaway, or proven investment property, this exceptional Deep Creek retreat is ready to be enjoyed.
Under contract
$575,000
135 Rock Ridge Ln #13, Oakland, MD 21550
4beds
2,383sqft
Condominium
Built in 2004
-- sqft lot
$561,900 Zestimate®
$241/sqft
$330/mo HOA
What's special
Two fireplacesPool tableRelaxing hot tubDining areaPrivate primary suiteCovered front porchGenerous open green space
- 38 days |
- 101 |
- 2 |
Likely to sell faster than
Zillow last checked:
Listing updated:
Listed by:
Mike Kennedy 301-616-6106,
Railey Realty, Inc. 301-387-2000,
Co-Listing Agent: Steven C Ritchie 301-616-9980,
Railey Realty, Inc.
Source: Bright MLS,MLS#: MDGA2012086
Facts & features
Interior
Bedrooms & bathrooms
- Bedrooms: 4
- Bathrooms: 3
- Full bathrooms: 3
- Main level bathrooms: 2
- Main level bedrooms: 2
Rooms
- Room types: Living Room, Primary Bedroom, Bedroom 2, Bedroom 3, Bedroom 4, Kitchen, Family Room, Utility Room, Bathroom 2, Bathroom 3, Primary Bathroom
Primary bedroom
- Features: Flooring - Carpet, Ceiling Fan(s)
- Level: Main
Bedroom 2
- Features: Flooring - Carpet, Ceiling Fan(s)
- Level: Main
Bedroom 3
- Features: Flooring - Carpet, Ceiling Fan(s)
- Level: Upper
Bedroom 4
- Features: Flooring - Carpet, Ceiling Fan(s)
- Level: Upper
Primary bathroom
- Level: Main
Bathroom 2
- Level: Main
Bathroom 3
- Level: Upper
Family room
- Features: Fireplace - Gas, Flooring - Laminated, Ceiling Fan(s), Wet Bar, Recessed Lighting
- Level: Upper
Kitchen
- Features: Flooring - Laminated, Dining Area
- Level: Main
Living room
- Features: Fireplace - Gas, Flooring - Laminated, Ceiling Fan(s)
- Level: Main
Utility room
- Level: Upper
Heating
- Forced Air, Propane
Cooling
- Central Air, Ceiling Fan(s), Electric
Appliances
- Included: Electric Water Heater
Features
- Has basement: No
- Number of fireplaces: 2
- Fireplace features: Gas/Propane
Interior area
- Total structure area: 2,383
- Total interior livable area: 2,383 sqft
- Finished area above ground: 2,383
Property
Parking
- Parking features: Assigned, Other
- Details: Assigned Parking
Accessibility
- Accessibility features: None
Features
- Levels: Two
- Stories: 2
- Pool features: None
Lot
- Features: Backs - Open Common Area, Landscaped, Level, No Thru Street
Details
- Additional structures: Above Grade
- Parcel number: 1218077884
- Zoning: TR
- Special conditions: Standard
Construction
Type & style
- Home type: Condo
- Architectural style: Craftsman
- Property subtype: Condominium
Materials
- Frame
- Foundation: Block
Condition
- New construction: No
- Year built: 2004
Utilities & green energy
- Sewer: Public Sewer
- Water: Public
Community & HOA
Community
- Condo and coop fee: $330 monthly
- Subdivision: Silver Ridge
HOA
- Has HOA: No
- Amenities included: None
- Services included: Maintenance Grounds, Road Maintenance, Snow Removal, Trash
- HOA name: Silver Ridge
Location
- Region: Oakland
Financial & listing details
- Price per square foot: $241/sqft
- Tax assessed value: $512,300
- Annual tax amount: $6,465
- Date on market: 7/12/2026
- Listing agreement: Exclusive Right To Sell
- Ownership: Condominium
- Road surface type: Paved
Estimated market value
Zestimate®
$561,900
Estimated sales range
$534,000 - $590,000
Rent Zestimate®
$2,746/mo
Price history
| Date | Event | Price |
|---|---|---|
| 7/20/2026 | Contingent | $575,000$241/sqft |
Source: | ||
| 7/12/2026 | Listed for sale | $575,000+76.9%$241/sqft |
Source: | ||
| 3/4/2019 | Sold | $325,000+8.7%$136/sqft |
Source: Public Record Report a problem | ||
| 8/1/2016 | Sold | $299,000-9.4%$125/sqft |
Source: Public Record Report a problem | ||
| 9/28/2010 | Sold | $330,000-8.3%$138/sqft |
Source: Public Record Report a problem | ||
| 7/29/2004 | Sold | $359,900$151/sqft |
Source: Public Record Report a problem | ||
Public tax history
| Year | Property taxes | Tax assessment |
|---|---|---|
| 2025 | $6,446 +24.8% | $502,800 +13.7% |
| 2024 | $5,165 +15.9% | $442,233 +15.9% |
| 2023 | $4,458 +18.9% | $381,667 +18.9% |
| 2022 | $3,750 +3.8% | $321,100 +3.8% |
| 2021 | $3,613 +4% | $309,300 +4% |
| 2020 | $3,475 +4.1% | $297,500 +4.1% |
| 2019 | $3,337 +6% | $285,700 |
| 2018 | $3,148 +0% | $285,700 |
| 2017 | $3,148 | $285,700 |
| 2016 | -- | $285,700 |
| 2015 | -- | $285,700 |
| 2014 | -- | $285,700 -9.4% |
| 2013 | -- | $315,500 |
| 2012 | -- | $315,500 |
| 2011 | -- | $315,500 -16.1% |
| 2010 | -- | $375,990 +4.6% |
| 2009 | -- | $359,566 +4.8% |
| 2008 | -- | $343,143 +5% |
| 2007 | -- | $326,720 +3.9% |
| 2006 | -- | $314,582 +4% |
| 2005 | -- | $302,446 |
Find assessor info on the county website
Monthly payment
Est. payment
Payment breakdown
Explore the cost of this home by adjusting the details. Changes won't be saved.Climate risks
Neighborhood: 21550
Nearby schools
GreatSchools rating
- 4/10Broad Ford Elementary SchoolGrades: PK-6Distance: 6.6 mi
- 5/10Southern Garrett High SchoolGrades: 7-12Distance: 7.6 mi
Schools provided by the listing agent
- District: Garrett County Public Schools
Source: Bright MLS. This data may not be complete. We recommend contacting the local school district to confirm school assignments for this home.
- $540,3004 bd4 ba2.6k sqft135 Rock Ridge, Oakland, MD 21550Off Market
Save - $565,0004 bd3 ba2.5k sqft136 Rock Ridge Ln #14, Oakland, MD 21550Sold
Save 
- $495,0004 bd4 ba2.4k sqft131 Rock Ridge Ln #12, Oakland, MD 21550Sold
Save 
- $567,8004 bd3 ba2.6k sqft121 Rock Ridge Ln #11, Mc Henry, MD 21550Off Market
Save - $568,4004 bd3 ba2.6k sqft121 Rock Ridge Lane #11, Lane, MD 21550Off Market
Save - $533,3004 bd3 ba2.3k sqft134 Rock Ridge Ln #15, Swanton, MD 21550Off Market
Save - $518,3004 bd3 ba2.5k sqft19 Trailside Way #16, Oakland, MD 21550Off Market
Save - $530,0004 bd4 ba2.4k sqft24 Trailside Way UNIT 17, Oakland, MD 21550Sold
Save
A local agent can set up tours, give advice and negotiate with sellers.
A local lender can help you make sure your offer is ready when you are.