Discover classic single-story living in this charming 1973 Ranch home set on 1.85 scenic acres along a quiet country road. Perfectly positioned directly across from 50 acres of preserved farmland, this property offers peaceful pastoral views, privacy, and serene surroundings. Boasting 10 total rooms, the functional layout features gleaming hardwood flooring throughout the main living spaces. A light-filled sunroom provides a seamless connection to the outdoors, ideal for relaxing while taking in views of the expansive, level, and open backyard?offering endless possibilities for outdoor recreation, gardening, or entertaining. The spacious primary suite serves as a private retreat, complete with a dedicated sitting room and its own cozy fireplace. Two additional bedrooms and two full bathrooms offer generous, versatile space for living, guests, or a home office. Combining functional single-level design with scenic country charm, this home delivers an exceptional lifestyle inside and out. Schedule your private tour today!
Active
$585,000
135 ROCKAFELLOW'S MILL ROAD, Readington Twp., NJ 08822
3beds
1,792sqft
:
Get pre-qualified$4,108/mo
Single Family Residence
Built in 1973
1.85 Acres Lot
$578,500 Zestimate®
$326/sqft
$-- HOA
What's special
Cozy fireplaceLight-filled sunroomPrivate retreatQuiet country roadDedicated sitting roomTwo additional bedroomsClassic single-story living
- 1 day |
- 1,262 |
- 145 |
Zillow last checked:
Listing updated:
Listed by:
Mary Ann Nelson 908-391-8174,
Coldwell Banker Realty
Source: GSMLS,MLS#: 4045897
Facts & features
Interior
Bedrooms & bathrooms
- Bedrooms: 3
- Bathrooms: 2
- Full bathrooms: 2
Primary bedroom
- Description: 1st Floor, Fireplace, Full Bath, Sitting Room
Bedroom 1
- Level: First
- Area: 169
- Dimensions: 13 x 13
Bedroom 2
- Level: First
- Area: 143
- Dimensions: 13 x 11
Bedroom 3
- Level: First
- Area: 104
- Dimensions: 13 x 8
Primary bathroom
- Features: Stall Shower
Dining room
- Features: Formal Dining Room
- Level: First
- Area: 110
- Dimensions: 11 x 10
Family room
- Level: First
- Area: 192
- Dimensions: 16 x 12
Kitchen
- Features: Eat-in Kitchen, Galley Type
- Level: First
- Area: 256
- Dimensions: 16 x 16
Living room
- Level: First
- Area: 234
- Dimensions: 18 x 13
Basement
- Features: Laundry Room, Rec Room, Utility Room
Heating
- 1 Unit, Baseboard - Hotwater, Oil Tank Above Ground - Inside
Cooling
- Ceiling Fan(s), Wall Unit(s), Window Unit(s)
Appliances
- Included: Carbon Monoxide Detector, Dishwasher, Dryer, Free-Standing Freezer, Kitchen Exhaust Fan, Range/Oven-Gas, Refrigerator, Self Cleaning Oven, Washer, Water Heater From Furnace
- Laundry: In Basement
Features
- Foyer, Sunroom, Rec Room
- Flooring: Carpet, Tile, Wood
- Windows: Blinds
- Basement: Yes,Partially Finished,Partial,Sump Pump
- Number of fireplaces: 1
- Fireplace features: Bedroom 1, Wood Burning, Master Bedroom
Interior area
- Total structure area: 1,792
- Total interior livable area: 1,792 sqft
Property
Parking
- Total spaces: 4
- Parking features: 1 Car Width, Asphalt
- Garage spaces: 2
- Uncovered spaces: 4
Features
- Patio & porch: Patio
- Exterior features: Sidewalk
Lot
- Size: 1.85 Acres
- Dimensions: 1.85 AC
- Features: Level, Open Lot, Wooded
Details
- Parcel number: 1922000730000000380001
- Zoning description: AR
- Other equipment: Generator-Hookup
Construction
Type & style
- Home type: SingleFamily
- Architectural style: Ranch,Custom Home
- Property subtype: Single Family Residence
Materials
- Brick, Vinyl Siding
- Roof: Asphalt Shingle
Condition
- Year built: 1973
Utilities & green energy
- Sewer: Private Sewer, Septic 3 Bedroom Town Verified
- Water: Private, Well
- Utilities for property: Electricity Connected, Cable Available, Garbage Extra Charge
Community & HOA
Community
- Security: Carbon Monoxide Detector
Location
- Region: Flemington
Financial & listing details
- Price per square foot: $326/sqft
- Tax assessed value: $330,100
- Annual tax amount: $9,236
- Date on market: 8/10/2026
- Exclusions: None.
- Ownership type: Fee Simple
- Electric utility on property: Yes
Estimated market value
$578,500
$550,000 - $607,000
$3,721/mo
Price history
| Date | Event | Price |
|---|---|---|
| 8/10/2026 | Listed for sale | $585,000+143.8%$326/sqft |
Source:  GSMLS #4045897 Report a problem GSMLS #4045897 Report a problem | ||
| 1/30/1996 | Sold | $240,000$134/sqft |
Source: Public Record Report a problem | ||
Public tax history
| Year | Property taxes | Tax assessment |
|---|---|---|
| 2025 | $8,652 | $330,100 |
| 2024 | $8,652 +3.3% | $330,100 |
| 2023 | $8,378 +3.7% | $330,100 |
| 2022 | $8,078 -3.6% | $330,100 |
| 2021 | $8,378 +1.9% | $330,100 +19.8% |
| 2020 | $8,218 +1.6% | $275,500 |
| 2019 | $8,089 +2.4% | $275,500 |
| 2018 | $7,901 +2.4% | $275,500 |
| 2017 | $7,714 +1.6% | $275,500 |
| 2016 | $7,590 +1.2% | $275,500 |
| 2015 | $7,496 -0.3% | $275,500 |
| 2014 | $7,518 -13.2% | $275,500 |
| 2013 | $8,666 -0.2% | $275,500 -15.2% |
| 2012 | $8,682 +2.6% | $324,800 |
| 2011 | $8,458 +1.3% | $324,800 |
| 2010 | $8,347 +1.9% | $324,800 |
| 2009 | $8,188 +1.2% | $324,800 |
| 2008 | $8,088 +4.6% | $324,800 |
| 2007 | $7,730 | $324,800 |
| 2006 | -- | $324,800 |
| 2005 | -- | $324,800 |
| 2004 | -- | $324,800 |
| 2003 | -- | $324,800 +21.2% |
| 2002 | -- | $268,000 +0.4% |
| 2001 | -- | $267,000 |
Find assessor info on the county website
Monthly payment
Est. payment
Payment breakdown
Explore the cost of this home by adjusting the details. Changes won't be saved.Climate risks
Neighborhood: 08822
Nearby schools
GreatSchools rating
- 8/10Three Bridges Elementary SchoolGrades: PK-3Distance: 1.3 mi
- 5/10Readington Middle SchoolGrades: 6-8Distance: 4.7 mi
- 6/10Hunterdon Central High SchoolGrades: 9-12Distance: 2.4 mi
Schools provided by the listing agent
- Elementary: Three Brgs
- Middle: Readington
- High: Huntcentrl
Source: GSMLS. This data may not be complete. We recommend contacting the local school district to confirm school assignments for this home.
- $300,000-- bd-- ba1.6k sqft139 Rockafellows Mill Rd, Flemington, NJ 08822Sold
- $469,300-- bd-- ba1.2k sqft133 Rockafellows Mill Rd, Flemington, NJ 08822Off Market
- $627,0004 bd3 ba2.6k sqft131 Rockafellows Mill Rd, Flemington, NJ 08822Off Market
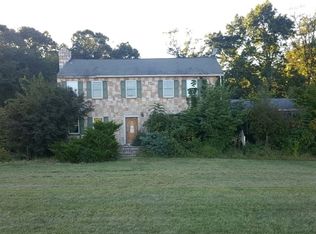
- $1,020,600-- bd-- ba3k sqft137 Rockafellows Mill Rd, Flemington, NJ 08822Off Market
- $810,900-- bd-- ba4k sqft141 Rockafellows Mill Rd, Flemington, NJ 08822Off Market
- $1,200-- bd-- ba-- sqft141 Rockafellows Mill Rd, Flemington, NJ 08822Off Market
- $569,600-- bd-- ba-- sqft141 Rockafellows Mill Rd, Flemington, NJ 08822Off Market
- $762,2004 bd3 ba2k sqft129 Rockafellows Mill Rd, Flemington, NJ 08822Off Market
A local agent can set up tours, give advice and negotiate with sellers.
A local lender can help you make sure your offer is ready when you are.
Similar homes
- $650,0003 bd3 ba1.9k sqft18 Joe Ent Rd, Flemington, NJ 08822For Sale

 MLS ID #2701636R, ROBERT DEKANSKI. All Jersey MLS
 - $649,9004 bd3 ba2.5k sqft55 Park Ave, Flemington Boro, NJ 08822For Sale
 MLS ID #4045546, Mark Jacobson, Corcoran Sawyer Smith. GSMLS
 - $325,0004 bd1 ba1.8k sqft208 Old York Rd, Raritan Twp., NJ 08822For Sale
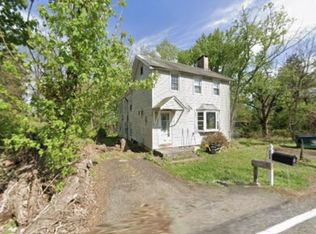 MLS ID #4045257, Susan Depalma, Coldwell Banker Realty. GSMLS
 - $799,9004 bd3 ba2.1k sqft1 Oak Grove Rd, Raritan Twp., NJ 08822For Sale
 MLS ID #4035360, Darlene Schror, Redfin Corporation. GSMLS
 - $599,9994 bd3 ba2.6k sqft1 Mountain View Ct, Clinton Twp., NJ 08833For SaleMLS ID #4025630, Isabelle Zukowski, Silver And Oak Realty. GSMLS
- $799,0004 bd3 ba2.2k sqft32 Cherryville Hollow Rd, Raritan Twp., NJ 08822For SaleMLS ID #4038307, Mark Jacobson, Corcoran Sawyer Smith. GSMLS
- $599,0003 bd2 ba1.2k sqft111 E Mountain Rd, Hillsborough Twp., NJ 08844For SaleMLS ID #4028009, Brendan Perez, Weichert Realtors. GSMLS
- $599,0003 bd2 ba1.6k sqft22 Sandra Rd, East Amwell Twp., NJ 08551For SaleMLS ID #4035841, Nicole Yard, Coldwell Banker Realty. GSMLS
- $--3 bd2 ba2k sqft19 Thatcher Rd, Frenchtown, NJ 08825AuctionServiceLink Auction
- $699,0004 bd2 ba1.9k sqft307 S Branch Rd, Hillsborough, NJ 08844For Sale By Owner
- $849,9004 bd3 ba2.3k sqft114 BRANDON CT, Branchburg Twp., NJ 08853For SaleMLS ID #4045678, Robert Incao, Weichert Realtors. GSMLS
- $665,0004 bd3 ba2.5k sqft21 Woodsville Rd, Hopewell, NJ 08525For Sale
 MLS ID #NJHT2005236, Sharif Hatab, EXP Realty, LLC. Bright MLS
 - $399,0003 bd2 ba1.1k sqft106 Cregar Rd, High Bridge Boro, NJ 08829For SaleMLS ID #4045841, Nicole Yard, Coldwell Banker Realty. GSMLS
- $769,0004 bd3 ba2.2k sqft200 Hockenbury Rd, Hillsborough Twp., NJ 08844For SaleMLS ID #4036608, Melissa Jenkins, Re/Max Preferred Professionals. GSMLS
- $589,9003 bd2 ba1.4k sqft272 Skillman Rd, Montgomery Twp., NJ 08558For SaleMLS ID #4023346, Penelope L. Marold, Weichert Realtors. GSMLS
- $735,0003 bd3 ba2.6k sqft10 Jockey Ln, Raritan Twp., NJ 08822For SaleMLS ID #4036704, Mark Jacobson, Corcoran Sawyer Smith. GSMLS
- $525,0002 bd2 ba1.3k sqft17 Choctaw Ridge Rd, Branchburg Twp., NJ 08876For SaleMLS ID #4045434, Patrick M Kelly, Re/Max Preferred Professionals. GSMLS
- $500,0004 bd2 ba1.6k sqft53 Ridge Rd, Readington Twp., NJ 08889For SaleMLS ID #4042184, Peter Mora, Coldwell Banker Realty. GSMLS
- $524,9003 bd2 ba1.3k sqft194 Hopewell Wertsville Rd, Hopewell, NJ 08525For SaleMLS ID #NJME2079546, Volkan Andic, Opus Elite Real Estate. Bright MLS
- $665,0004 bd3 ba2.2k sqft114 Featherbed Ln, Hopewell, NJ 08525For SaleMLS ID #NJME2077382, Amy Zdunowski, Coldwell Banker Residential Brokerage - Flemington. Bright MLS
