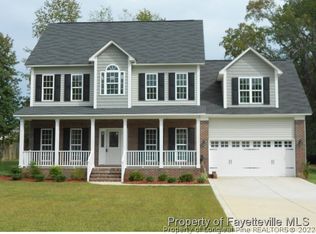
Step into comfort and style with this beautifully maintained home tucked away on a quiet cul-de-sac—just 20 minutes from Fort Bragg! This gem offers the perfect balance of peaceful living and everyday convenience.
From the moment you walk in, you'll be greeted by inviting spaces designed for both relaxation and entertaining. The formal dining room is ready for memorable dinner parties, while the versatile front room can serve as a cozy sitting area or your ideal home office. The spacious living room, complete with a charming fireplace, sets the scene for warm gatherings and quiet evenings alike.
The kitchen is a dream for home chefs, featuring modern granite countertops, ample cabinet space, and a layout that keeps you connected while you cook. A stylish half bath rounds out the main level for added convenience.
Upstairs, the private owner's suite is your personal retreat, boasting a 5-piece en suite bath and a generous walk-in closet. Two additional bedrooms share a full bath, and the large bonus room offers endless potential—perfect as a media room, playroom, or fitness space.
Enjoy outdoor living at its best in the fully fenced backyard, complete with a patio perfect for alfresco dining and a cozy firepit area for starry night gatherings. Updates—including fresh paint in 2022, and new carpet/LVP flooring all installed in 2023—mean this home is truly move-in ready.
Sold for $317,500
$317,500
135 Rocktree Court, Raeford, NC 28376
3beds
2,324sqft
Single Family Residence
Built in 2011
0.34 Acres Lot
$319,100 Zestimate®
$137/sqft
$2,097 Estimated rent
Home value
$319,100
$284,000 - $357,000
$2,097/mo
Zestimate® history
Owner options
List your home for rent
$2,097/mo
Rent Zestimate®
Find your next renter with Zillow Rental Manager. Plus, with online applications, you can quickly screen prospective tenants – for free.
$2,097/mo
Rent Zestimate®
Refinance and save
$1,880/mo
Est. payment
Refinancing to a lower rate could help reduce your monthly payments and save thousands over the life of the loan.
$1,880/mo
Est. payment
Explore your selling options
Work with a Zillow partner agent
Leverage their expertise and Zillow's premium Showcase listings to get your home seen by more buyers.
Get startedList with your own agent
Get your home in front of millions of buyers by listing it on Zillow.
Learn how to do itSell it yourself
Take full control of how buyers see your home on Zillow by listing For Sale by Owner (FSBO).
List your homeWhat's special
Zillow last checked:
Listing updated:
Listed by:
Angela Thompson Group 910-420-4067,
Keller Williams Pinehurst
Bought with:
Lori Ann Van Etten, 301291
Landseer Properties LLC
Source: Hive MLS,MLS#: 100484874 Originating MLS: Mid Carolina Regional MLS
Originating MLS: Mid Carolina Regional MLSFacts & features
Interior
Bedrooms & bathrooms
- Bedrooms: 3
- Bathrooms: 3
- Full bathrooms: 2
- 1/2 bathrooms: 1
Primary bedroom
- Level: Non Primary Living Area
Dining room
- Features: Formal
Heating
- Heat Pump, Electric
Cooling
- Central Air
Appliances
- Included: Built-In Microwave, Refrigerator, Range, Dishwasher
- Laundry: Laundry Room
Features
- Walk-in Closet(s), Tray Ceiling(s), Entrance Foyer, Ceiling Fan(s), Pantry, Blinds/Shades, Gas Log, Walk-In Closet(s)
- Flooring: Carpet, LVT/LVP, Tile
- Has fireplace: Yes
- Fireplace features: Gas Log
Interior area
- Total structure area: 2,324
- Total interior livable area: 2,324 sqft
Property
Parking
- Total spaces: 2
- Parking features: Concrete
Features
- Levels: Two
- Stories: 2
- Patio & porch: Covered, Patio, Porch
- Fencing: Back Yard,Wood,Privacy
Lot
- Size: 0.34 Acres
- Dimensions: 45 x 57 x 149 x 133 x 130
- Features: Cul-De-Sac
Details
- Additional structures: Shed(s)
- Parcel number: 494740001511
- Zoning: R-15
- Special conditions: Standard
Construction
Type & style
- Home type: SingleFamily
- Property subtype: Single Family Residence
Materials
- Brick, Vinyl Siding
- Foundation: Slab
- Roof: Shingle
Condition
- New construction: No
- Year built: 2011
Utilities & green energy
- Sewer: Septic Tank
- Water: Public
- Utilities for property: Water Available
Community & neighborhood
Location
- Region: Raeford
- Subdivision: Hoke County
Other
Other facts
- Listing agreement: Exclusive Right To Sell
- Listing terms: Cash,Conventional,FHA,VA Loan
- Road surface type: Paved
Price history
| Date | Event | Price |
|---|---|---|
| 6/20/2025 | Sold | $317,500+0.8%$137/sqft |
Source:  Hive MLS #100484874 Report a problem Hive MLS #100484874 Report a problem | ||
| 5/21/2025 | Pending sale | $315,000$136/sqft |
Source: Hive MLS #100484874 Report a problem | ||
| 5/6/2025 | Price change | $315,000-2.7%$136/sqft |
Source: Hive MLS #100484874 Report a problem | ||
| 4/25/2025 | Price change | $323,900-0.2%$139/sqft |
Source: Hive MLS #100484874 Report a problem | ||
| 3/24/2025 | Price change | $324,500-1.6%$140/sqft |
Source: Hive MLS #100484874 Report a problem | ||
| 2/27/2025 | Price change | $329,900-1.5%$142/sqft |
Source: Hive MLS #100484874 Report a problem | ||
| 1/24/2025 | Listed for sale | $335,000+12.6%$144/sqft |
Source:  LPRMLS #737745 Report a problem LPRMLS #737745 Report a problem | ||
| 7/13/2022 | Sold | $297,500+3.7%$128/sqft |
Source: Public Record Report a problem | ||
| 6/2/2022 | Pending sale | $287,000$123/sqft |
Source: LPRMLS #685074 Report a problem | ||
| 5/20/2022 | Listed for sale | $287,000+43.6%$123/sqft |
Source: LPRMLS #685074 Report a problem | ||
| 11/13/2019 | Listing removed | $199,900+1.7%$86/sqft |
Source: Coldwell Banker Advantage #607169 Report a problem | ||
| 7/25/2019 | Sold | $196,500-1.7%$85/sqft |
Source:  LPRMLS #607169 Report a problem LPRMLS #607169 Report a problem | ||
| 6/20/2019 | Pending sale | $199,900$86/sqft |
Source: Coldwell Banker Advantage #607169 Report a problem | ||
| 5/16/2019 | Listed for sale | $199,900-2.4%$86/sqft |
Source: COLDWELL BANKER ADVANTAGE - FAYETTEVILLE #607169 Report a problem | ||
| 3/9/2018 | Listing removed | $204,900$88/sqft |
Source: Coldwell Banker Advantage #528836 Report a problem | ||
| 3/7/2018 | Price change | $204,900-2.4%$88/sqft |
Source: Coldwell Banker Advantage #528836 Report a problem | ||
| 10/30/2017 | Price change | $209,900-1.5%$90/sqft |
Source: Coldwell Banker Advantage #528836 Report a problem | ||
| 9/21/2017 | Listed for sale | $213,000+9.8%$92/sqft |
Source: COLDWELL BANKER ADVANTAGE - FAYETTEVILLE #528836 Report a problem | ||
| 11/19/2012 | Sold | $194,000$83/sqft |
Source: Public Record Report a problem | ||
Public tax history
| Year | Property taxes | Tax assessment |
|---|---|---|
| 2025 | $1,994 | $227,310 |
| 2024 | $1,994 | $227,310 |
| 2023 | $1,994 | $227,310 |
| 2022 | $1,994 +8.6% | $227,310 +11.9% |
| 2021 | $1,836 +0.1% | $203,130 |
| 2020 | $1,834 | $203,130 |
| 2019 | $1,834 +1.9% | $203,130 |
| 2018 | $1,800 | $203,130 |
| 2017 | $1,800 | $203,130 |
| 2016 | $1,800 | $203,130 |
| 2015 | $1,800 | $203,130 |
| 2014 | $1,800 +1.4% | $203,130 -2.9% |
| 2013 | $1,776 | $209,190 +115.3% |
| 2011 | -- | $97,160 |
Find assessor info on the county website
Neighborhood: 28376

Nearby schools
GreatSchools rating
- 8/10Sandy Grove ElementaryGrades: PK-5Distance: 2.7 mi
- 6/10Sandy Grove Middle SchoolGrades: 6-8Distance: 2.6 mi
- 10/10Sandhoke Early College High SchoolGrades: 9-12Distance: 7.2 mi
Schools provided by the listing agent
- Elementary: Sandy Grove
- Middle: Sandy Grove
- High: Hoke County High
Source: Hive MLS. This data may not be complete. We recommend contacting the local school district to confirm school assignments for this home.
Get a cash offer in 3 minutes
Find out how much your home could sell for in as little as 3 minutes with a no-obligation cash offer.
Estimated market value
$319,100
Get a cash offer in 3 minutes
Find out how much your home could sell for in as little as 3 minutes with a no-obligation cash offer.
Estimated market value
$319,100
- North Carolina
- Hoke County
- Raeford
- 28376
- 135 Rocktree Court
Nearby cities
Nearby zip codes
Other Raeford Topics
