Move In Ready! Arden's NEW Providence Place neighborhood! Enjoy peace and quiet surrounded by rolling hills and pastures. 13 large lots ranging from .78-1.76 acres. 5 minute drive to I-40, 15 minute drive to Hwy 421, 5 minute drive to Walmart Super center and Lowes Hardware. The Ledford floor plan boasts a main level primary ensuite. Open concept main level living complete with laundry and pantry. Enjoy your expansive back yard on the screen porch! Upper level has 3 bedrooms, 1 full bath, finished loft and bonus room! Contact listing agent for incentives More lots available for pre-sale. Use 1314 Eatons Church Road for mapping in GPS.
Closed
$459,900
135 Rod Ct #5, Mocksville, NC 27028
4beds
2,313sqft
Single Family Residence
Built in 2023
1.3 Acres Lot
$477,000 Zestimate®
$199/sqft
$2,566 Estimated rent
Home value
$477,000
$453,000 - $501,000
$2,566/mo
Zestimate® history
Owner options
List your home for rent
$2,566/mo
Rent Zestimate®
Find your next renter with Zillow Rental Manager. Plus, with online applications, you can quickly screen prospective tenants – for free.
$2,566/mo
Rent Zestimate®
Refinance and save
$2,735/mo
Est. payment
Refinancing to a lower rate could help reduce your monthly payments and save thousands over the life of the loan.
$2,735/mo
Est. payment
Explore your selling options
Work with a Zillow partner agent
Leverage their expertise and Zillow's premium Showcase listings to get your home seen by more buyers.
Get startedList with your own agent
Get your home in front of millions of buyers by listing it on Zillow.
Learn how to do itSell it yourself
Take full control of how buyers see your home on Zillow by listing For Sale by Owner (FSBO).
List your homeWhat's special
Screen porchFinished loftBonus roomOpen concept
Zillow last checked:
Listing updated:
Listed by:
Amanda Heath amandaheathhomes@gmail.com,
Berkshire Hathaway HomeServices Carolinas Realty
Bought with:
Non Member
Canopy Administration
Source: Canopy MLS as distributed by MLS GRID,MLS#: 3938075
Facts & features
Interior
Bedrooms & bathrooms
- Bedrooms: 4
- Bathrooms: 3
- Full bathrooms: 2
- 1/2 bathrooms: 1
- Main level bedrooms: 1
Primary bedroom
- Level: Main
- Area: 208.88 Square Feet
- Dimensions: 15' 8" X 13' 4"
Bedroom s
- Level: Upper
- Area: 158.62 Square Feet
- Dimensions: 11' 0" X 14' 5"
Bedroom s
- Level: Upper
- Area: 142.16 Square Feet
- Dimensions: 12' 10" X 11' 1"
Bedroom s
- Level: Upper
- Area: 120 Square Feet
- Dimensions: 12' 0" X 10' 0"
Bonus room
- Level: Upper
- Area: 190.37 Square Feet
- Dimensions: 16' 8" X 11' 5"
Dining room
- Level: Main
- Area: 141.13 Square Feet
- Dimensions: 12' 10" X 11' 0"
Great room
- Level: Main
- Area: 305.4 Square Feet
- Dimensions: 18' 5" X 16' 7"
Kitchen
- Level: Main
- Area: 138 Square Feet
- Dimensions: 12' 0" X 11' 6"
Laundry
- Level: Main
- Area: 44 Square Feet
- Dimensions: 8' 0" X 5' 6"
Loft
- Level: Upper
- Area: 147.98 Square Feet
- Dimensions: 12' 3" X 12' 1"
Heating
- Electric, Heat Pump
Cooling
- Ceiling Fan(s), Central Air
Appliances
- Included: Dishwasher, Electric Oven, Electric Water Heater, Microwave
- Laundry: Electric Dryer Hookup, Main Level, Washer Hookup
Features
- Soaking Tub, Kitchen Island, Pantry
- Flooring: Carpet, Tile
- Has basement: No
- Attic: Walk-In
- Fireplace features: Great Room
Interior area
- Total structure area: 2,313
- Total interior livable area: 2,313 sqft
- Finished area above ground: 2,313
- Finished area below ground: 0
Property
Parking
- Total spaces: 2
- Parking features: Attached Garage, Garage Door Opener, Garage on Main Level
- Attached garage spaces: 2
Features
- Levels: One and One Half
- Stories: 1.5
- Patio & porch: Screened
Lot
- Size: 1.3 Acres
Details
- Parcel number: D3010B0001
- Zoning: R-20,R-A
- Special conditions: Standard
Construction
Type & style
- Home type: SingleFamily
- Property subtype: Single Family Residence
Materials
- Vinyl
- Foundation: Crawl Space
Condition
- New construction: Yes
- Year built: 2023
Utilities & green energy
- Sewer: Septic Installed
- Water: City
Community & HOA
Community
- Security: Smoke Detector(s)
- Subdivision: Providence Place
Location
- Region: Mocksville
Financial & listing details
- Price per square foot: $199/sqft
- Date on market: 5/23/2023
- Cumulative days on market: 13 days
- Road surface type: Concrete, Paved
Price history
| Date | Event | Price |
|---|---|---|
| 7/27/2023 | Sold | $459,900$199/sqft |
Source:  Canopy MLS as distributed by MLS GRID #3938075 Report a problem Canopy MLS as distributed by MLS GRID #3938075 Report a problem | ||
| 6/5/2023 | Pending sale | $459,900$199/sqft |
Source: Canopy MLS as distributed by MLS GRID #CAR3938075 Report a problem | ||
| 5/23/2023 | Listed for sale | $459,900$199/sqft |
Source: Canopy MLS as distributed by MLS GRID #CAR3938075 Report a problem | ||
Public tax history
Tax history is unavailable.
Neighborhood: 27028
Nearby homes
- $330,8003 bd3 ba1.8k sqft108 Highland Rd, Mocksville, NC 27028Off Market
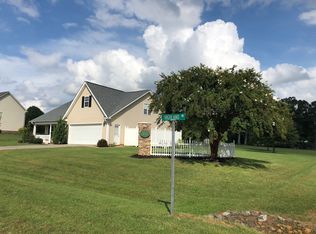
- $312,8003 bd3 ba1.2k sqft118 Highland Rd, Mocksville, NC 27028Off Market
- $195,2002 bd1 ba1.3k sqft1314 Eatons Church Rd, Mocksville, NC 27028Off Market
- $142,05014.38 Acres1321 Eatons Church Rd, Mocksville, NC 27028Off Market
- $218,9003 bd2 ba2.1k sqft1321 Eatons Church Rd, Mocksville, NC 27028Off Market
- $325,1003 bd2 ba1.4k sqft132 Highland Rd, Mocksville, NC 27028Off Market
- $482,9004 bd3 ba2.6k sqft124 Wade Eaton Dr #12, Mocksville, NC 27028Sold
- $482,9004 bd3 ba2.6k sqft124 Wade Eaton Dr, Mocksville, NC 27028Sold
Nearby schools
GreatSchools rating
- 6/10William R Davie ElementaryGrades: PK-5Distance: 1.6 mi
- 8/10North Davie MiddleGrades: 6-8Distance: 5.1 mi
- 4/10Davie County HighGrades: 9-12Distance: 5 mi
Get a cash offer in 3 minutes
Find out how much your home could sell for in as little as 3 minutes with a no-obligation cash offer.
Estimated market value
$477,000
Get a cash offer in 3 minutes
Find out how much your home could sell for in as little as 3 minutes with a no-obligation cash offer.
Estimated market value
$477,000
- North Carolina
- Davie County
- Mocksville
- 27028
- 135 Rod Ct Unit 5
Nearby cities
Nearby neighborhoods
Nearby zip codes
Other Mocksville Topics
