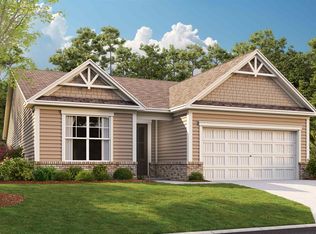
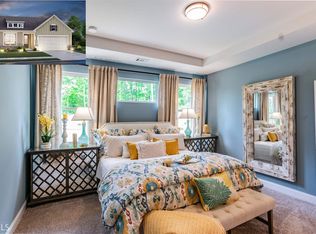
Ambrose Ranch open floor plan. Separate flex room. 42" ivory cabinets, granite countertops, eat-in kitchen open to family room, SS appliances/double oven, granite island. Master on main level with a walk-in closet and zero entry shower. Large upstairs loft w/full bed/bath. The cozy Family room that opens up to the beautifully kitchen makes this plan Perfect on so many levels! Lawn maintenance included for your convenience.
This property is off market, which means it's not currently listed for sale or rent on Zillow. This may be different from what's available on other websites or public sources.