Skip main navigation
Closed
  • $475,000

    135 Rolling Hills Pl, Canton, GA 30114

    3beds
    2,425sqft
    Single Family Residence, Residential
    Built in 2021
    0.37 Acres Lot
    $483,200 Zestimate®
    $196/sqft
    $2,678 Estimated rent

    Home value

    $483,200

    $459,000 - $507,000

    $2,678/mo

    Zestimate® history
    Loading
    Loading...

    Owner options

    List your home for rent

    $2,678/mo

    Rent Zestimate®

    Find your next renter with Zillow Rental Manager. Plus, with online applications, you can quickly screen prospective tenants – for free.

    Learn more

    $2,678/mo

    Rent Zestimate®

    Refinance and save

    $2,998/mo

    Est. payment

    Refinancing to a lower rate could help reduce your monthly payments and save thousands over the life of the loan.

    See today's rates

    $2,998/mo

    Est. payment

    Explore your selling options

    Work with a Zillow partner agent

    Leverage their expertise and Zillow's premium Showcase listings to get your home seen by more buyers.

    Get started

    List with your own agent

    Get your home in front of millions of buyers by listing it on Zillow.

    Learn how to do it

    Sell it yourself

    Take full control of how buyers see your home on Zillow by listing For Sale by Owner (FSBO).

    List your home

    What's special

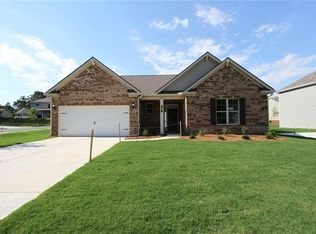

    This modern patio home, just three years old, offers luxurious living with three bedrooms and three full bathrooms, including a flex space, adorned with elegant French doors, offers a versatile area ideal for a home office, library, or cozy reading nook. Abundant natural light fills the spacious interior while the open floorplan seamlessly connects the kitchen and living area. Owner's suite on main boasts a lavish zero-entry shower, double vanities, and a generously-sized walk-in closet for added convenience and comfort. Upstairs offers a large open loft area/bonus room along with another bedroom and full bath. Suitably located near Interstate 575 and downtown Canton, residents enjoy quick access to shopping, restaurants, and entertainment within short minute drive. The gated entry to the Summit section of this community ensures security and exclusivity, while high-speed internet connectivity meets modern lifestyle needs. Whether unwinding in the ample living spaces, indulging in the amenities of the community, or exploring the nearby attractions, this patio home offers the perfect blend of convenience, comfort, and contemporary living for discerning homeowners.

    Zillow last checked:

    Listing updated:

    Listing Provided by:

    Brittany Niehoff,

    ERA Sunrise Realty

    Bought with:

    MARJORY CESAR, 314947

    Keller Williams Realty Atl North

    Source: FMLS GA,MLS#: 7342907MLS Logo

    Facts & features

    Interior

    Bedrooms & bathrooms
    • Bedrooms: 3
    • Bathrooms: 3
    • Full bathrooms: 3
    • Main level bathrooms: 2
    • Main level bedrooms: 2
    Primary bedroom
    • Features: Master on Main, Split Bedroom Plan
    • Level: Master on Main, Split Bedroom Plan
    Bedroom
    • Features: Master on Main, Split Bedroom Plan
    Primary bathroom
    • Features: Double Vanity, Shower Only
    Dining room
    • Features: Open Concept
    Kitchen
    • Features: Stone Counters
    Heating
    • Central, Natural Gas
    Cooling
    • Central Air
    Appliances
    • Included: Dishwasher, Double Oven, Gas Range, Gas Water Heater, Microwave, Refrigerator
    • Laundry: Main Level
    Features
    • Entrance Foyer, Tray Ceiling(s), Walk-In Closet(s)
    • Flooring: Ceramic Tile, Vinyl
    • Windows: Insulated Windows
    • Basement: None
    • Number of fireplaces: 1
    • Fireplace features: Gas Log
    • Common walls with other units/homes: No Common Walls
    Interior area
    • Total structure area: 2,425
    • Total interior livable area: 2,425 sqft

    Property

    Parking
    • Total spaces: 2
    • Parking features: Attached, Driveway, Garage, Garage Door Opener, Garage Faces Front, Kitchen Level, Level Driveway
    • Attached garage spaces: 2
    • Has uncovered spaces: Yes
    Accessibility
    • Accessibility features: None
    Features
    • Levels: Two
    • Stories: 2
    • Patio & porch: Front Porch
    • Exterior features: None
    • Pool features: None
    • Spa features: None
    • Fencing: Back Yard
    • Has view: Yes
    • View description: Other
    • Waterfront features: None
    • Body of water: None
    Lot
    • Size: 0.37 Acres
    • Features: Back Yard, Cleared, Front Yard
    Details
    • Additional structures: None
    • Parcel number: 14N20B     066
    • Other equipment: None
    • Horse amenities: None

    Construction

    Type & style
    • Home type: SingleFamily
    • Architectural style: Craftsman,Traditional
    • Property subtype: Single Family Residence, Residential
    Materials
    • HardiPlank Type, Stone
    • Foundation: Slab
    • Roof: Shingle
    Condition
    • Resale
    • New construction: No
    • Year built: 2021

    Utilities & green energy

    • Electric: 110 Volts
    • Sewer: Public Sewer
    • Water: Public
    • Utilities for property: Cable Available, Electricity Available, Natural Gas Available, Water Available
    Green energy
    • Energy efficient items: None
    • Energy generation: None

    Community & neighborhood

    Security
    • Security features: Smoke Detector(s)
    Community
    • Community features: Gated, Homeowners Assoc, Lake, Playground, Pool, Sidewalks, Street Lights, Tennis Court(s)
    Location
    • Region: Canton
    • Subdivision: Towne Mill

    HOA & financial

    HOA
    • Has HOA: Yes
    • HOA fee: $160 monthly
    • Services included: Maintenance Grounds, Swim, Tennis

    Other

    Other facts
    • Road surface type: Asphalt

    Price history

    DateEventPrice
    4/26/2024Sold$475,000-2.1%$196/sqft
    Source: FMLS GA #7342907 Report a problem
    3/11/2024Price change$485,000-2.8%$200/sqft
    Source: FMLS GA #7342907 Report a problem
    2/28/2024Listed for sale$499,000+11.9%$206/sqft
    Source: FMLS GA #7342907 Report a problem
    5/9/2022Sold$446,000+1.6%$184/sqft
    Source: FMLS GA #7016125 Report a problem
    4/8/2022Pending sale$439,000$181/sqft
    Source: FMLS GA #7016125 Report a problem
    4/3/2022Listed for sale$439,000+31.9%$181/sqft
    Source: FMLS GA #7016125 Report a problem
    1/5/2021Sold$332,804$137/sqft
    Source: Public Record Report a problem

    Public tax history

    YearProperty taxesTax assessment
    2025$5,237 -1.9%$185,080 -0.3%
    2024$5,340 +4.3%$185,600 +2.8%
    2023$5,120 +34%$180,560 +20.5%
    2022$3,820 +28.7%$149,800 +53.9%
    2021$2,968 +385.8%$97,320 +386.6%
    2020$611 $20,000
    2019$611 $20,000

    Find assessor info on the county website

    Neighborhood: 30114

    Nearby schools

    GreatSchools rating
    Schools provided by the listing agent
    • Elementary: William G. Hasty, Sr.
    • Middle: Teasley
    • High: Cherokee

    Source: FMLS GA. This data may not be complete. We recommend contacting the local school district to confirm school assignments for this home.

    Get a cash offer in 3 minutes
    Find out how much your home could sell for in as little as 3 minutes with a no-obligation cash offer.
    Estimated market value
    $483,200
    Get a cash offer in 3 minutes
    Find out how much your home could sell for in as little as 3 minutes with a no-obligation cash offer.
    Estimated market value
    $483,200