This home is a must-see! Bright and spacious, this updated end-unit townhome in Oakhurst offers move-in ready living with abundant natural light. Blends comfort with convenience, located near Uptown Charlotte, SouthPark, Cotswold, shopping, dining, and major highways. The kitchen features quartz countertops, a new tile backsplash, a new stove & microwave, and now opens to the dining area and living room—complete with a cozy fireplace—creating a warm and inviting space. The first floor also includes a versatile office/flex space and a half bath. Upstairs, you’ll find two primary bedrooms, each with updated ensuite baths and walk-in closets. Step outside to a private patio overlooking a wooded area, perfect for entertaining. Newer HVAC, two assigned parking spaces, and easy access to the community pool.
Closed
$349,000
135 Ross Moore Ave, Charlotte, NC 28205
2beds
1,554sqft
Townhouse
Built in 2001
0.13 Acres Lot
$349,300 Zestimate®
$225/sqft
$2,058 Estimated rent
Home value
$349,300
$325,000 - $377,000
$2,058/mo
Zestimate® history
Owner options
List your home for rent
$2,058/mo
Rent Zestimate®
Find your next renter with Zillow Rental Manager. Plus, with online applications, you can quickly screen prospective tenants – for free.
$2,058/mo
Rent Zestimate®
Refinance and save
$2,355/mo
Est. payment
Refinancing to a lower rate could help reduce your monthly payments and save thousands over the life of the loan.
$2,355/mo
Est. payment
Explore your selling options
Work with a Zillow partner agent
Leverage their expertise and Zillow's premium Showcase listings to get your home seen by more buyers.
Get startedList with your own agent
Get your home in front of millions of buyers by listing it on Zillow.
Learn how to do itSell it yourself
Take full control of how buyers see your home on Zillow by listing For Sale by Owner (FSBO).
List your homeWhat's special
Cozy fireplaceAbundant natural lightPrivate patioUpdated ensuite bathsOverlooking a wooded areaNew tile backsplashQuartz countertops
Zillow last checked:
Listing updated:
Listed by:
Natalie Amalong Natalie@MackeyRealty.com,
Mackey Realty LLC
Bought with:
Laura Bowman-Messick
Berkshire Hathaway Homeservices Landmark Prop
Source: Canopy MLS as distributed by MLS GRID,MLS#: 4294525
Facts & features
Interior
Bedrooms & bathrooms
- Bedrooms: 2
- Bathrooms: 3
- Full bathrooms: 2
- 1/2 bathrooms: 1
Primary bedroom
- Level: Upper
Primary bedroom
- Level: Upper
Bathroom half
- Level: Main
Bathroom full
- Level: Upper
Bathroom full
- Level: Upper
Dining room
- Level: Main
Kitchen
- Level: Main
Laundry
- Level: Upper
Living room
- Level: Main
Office
- Level: Main
Heating
- Natural Gas
Cooling
- Central Air
Appliances
- Included: Dishwasher, Disposal, Electric Range, Microwave, Refrigerator with Ice Maker, Washer/Dryer
- Laundry: Laundry Closet
Features
- Flooring: Carpet, Vinyl
- Has basement: No
- Fireplace features: Family Room, Gas
Interior area
- Total structure area: 1,554
- Total interior livable area: 1,554 sqft
- Finished area above ground: 1,554
- Finished area below ground: 0
Property
Parking
- Parking features: Driveway
- Has uncovered spaces: Yes
Features
- Levels: Two
- Stories: 2
- Entry location: Main
- Patio & porch: Covered, Front Porch, Patio
- Exterior features: Lawn Maintenance
- Pool features: Community
Lot
- Size: 0.13 Acres
- Features: End Unit
Details
- Parcel number: 16109254
- Zoning: R-8MF(CD)
- Special conditions: Standard
Construction
Type & style
- Home type: Townhouse
- Architectural style: Traditional
- Property subtype: Townhouse
Materials
- Brick Partial, Vinyl
- Foundation: Slab
Condition
- New construction: No
- Year built: 2001
Utilities & green energy
- Sewer: Public Sewer
- Water: City
Community & HOA
Community
- Features: Clubhouse
- Subdivision: Anthem
HOA
- Has HOA: Yes
- HOA fee: $250 monthly
- HOA name: Cusick Management
- HOA phone: 704-544-7779
Location
- Region: Charlotte
Financial & listing details
- Price per square foot: $225/sqft
- Tax assessed value: $302,400
- Annual tax amount: $2,494
- Date on market: 9/4/2025
- Cumulative days on market: 3 days
- Listing terms: Cash,Conventional,FHA
- Exclusions: ADT Panel and Cameras
- Road surface type: Concrete
Price history
| Date | Event | Price |
|---|---|---|
| 9/30/2025 | Sold | $349,000$225/sqft |
Source:  Canopy MLS as distributed by MLS GRID #4294525 Report a problem Canopy MLS as distributed by MLS GRID #4294525 Report a problem | ||
| 9/4/2025 | Listed for sale | $349,000+9.1%$225/sqft |
Source: Canopy MLS as distributed by MLS GRID #4294525 Report a problem | ||
| 12/2/2022 | Sold | $320,000-5.9%$206/sqft |
Source: Canopy MLS as distributed by MLS GRID #3917619 Report a problem | ||
| 11/3/2022 | Contingent | $340,000$219/sqft |
Source: Canopy MLS as distributed by MLS GRID #3917619 Report a problem | ||
| 11/1/2022 | Listed for sale | $340,000+151.9%$219/sqft |
Source: Canopy MLS as distributed by MLS GRID #3917619 Report a problem | ||
| 3/24/2021 | Listing removed | -- |
Source: Owner Report a problem | ||
| 6/28/2016 | Listing removed | $1,400+7.7%$1/sqft |
Source: Owner Report a problem | ||
| 3/10/2015 | Listing removed | $1,300$1/sqft |
Source: Owner Report a problem | ||
| 2/19/2015 | Listed for rent | $1,300$1/sqft |
Source: Owner Report a problem | ||
| 8/17/2012 | Sold | $135,000+20.5%$87/sqft |
Source: Public Record Report a problem | ||
| 7/2/2004 | Sold | $112,000-20%$72/sqft |
Source: Public Record Report a problem | ||
| 2/24/2003 | Sold | $139,940+4.4%$90/sqft |
Source: Public Record Report a problem | ||
| 10/22/2001 | Sold | $134,000$86/sqft |
Source: Public Record Report a problem | ||
Public tax history
| Year | Property taxes | Tax assessment |
|---|---|---|
| 2025 | $2,494 +2.1% | $302,400 |
| 2024 | $2,443 +3.7% | $302,400 |
| 2023 | $2,357 +16.3% | $302,400 +53.4% |
| 2022 | $2,028 +0.5% | $197,100 |
| 2021 | $2,017 +0.4% | $197,100 |
| 2020 | $2,009 +0.8% | $197,100 |
| 2019 | $1,994 +2% | $197,100 +37.4% |
| 2018 | $1,955 +2.4% | $143,400 |
| 2017 | $1,910 | $143,400 |
| 2016 | $1,910 | $143,400 |
| 2015 | $1,910 +1.5% | $143,400 |
| 2014 | $1,881 | $143,400 |
| 2013 | -- | $143,400 |
| 2012 | -- | $143,400 |
| 2011 | -- | $143,400 +10.3% |
| 2010 | -- | $130,000 |
| 2009 | -- | $130,000 |
| 2008 | -- | $130,000 |
| 2007 | -- | $130,000 |
| 2006 | -- | $130,000 |
| 2005 | -- | $130,000 |
| 2004 | -- | $130,000 |
| 2003 | -- | $130,000 +10.2% |
| 2002 | -- | $117,990 +372% |
| 2001 | -- | $25,000 |
| 2000 | -- | $25,000 |
Find assessor info on the county website
Neighborhood: Oakhurst
Nearby homes
- $355,000-- bd-- ba-- sqft125 Ross Moore Ave, Charlotte, NC 28205Sold
- $1,9902 bd2 ba1.1k sqft119 Ross Moore Ave, Charlotte, NC 28205For Rent

- $350,0003 bd2 ba1.5k sqft117 Ross Moore Ave, Charlotte, NC 28205Sold
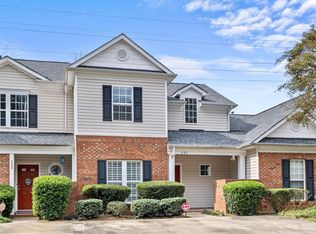
- $281,7002 bd2 ba1.1k sqft115 Ross Moore Ave, Charlotte, NC 28205Off Market

- $371,1003 bd2 ba-- sqft113 Ross Moore Ave #A, Charlotte, NC 28205Off Market
- $324,1003 bd3 ba1.5k sqft113 Ross Moore Ave, Charlotte, NC 28205Off Market
- $268,3002 bd3 ba1.2k sqft107 Ross Moore Ave, Charlotte, NC 28205Off Market
- $295,5002 bd2 ba1.1k sqft5341 Silabert Ave, Charlotte, NC 28205Off Market
Nearby schools
GreatSchools rating
- 4/10Oakhurst STEAM AcademyGrades: K-5Distance: 0.7 mi
- 7/10Eastway MiddleGrades: 6-8Distance: 1.7 mi
- 1/10Garinger High SchoolGrades: 9-12Distance: 3.8 mi
Schools provided by the listing agent
- Elementary: Oakhurst Steam Academy
- Middle: Eastway
- High: Garinger
Source: Canopy MLS as distributed by MLS GRID. This data may not be complete. We recommend contacting the local school district to confirm school assignments for this home.
Get a cash offer in 3 minutes
Find out how much your home could sell for in as little as 3 minutes with a no-obligation cash offer.
Estimated market value
$349,300
Get a cash offer in 3 minutes
Find out how much your home could sell for in as little as 3 minutes with a no-obligation cash offer.
Estimated market value
$349,300
- North Carolina
- Mecklenburg County
- Charlotte
- 28205
- Oakhurst
- 135 Ross Moore Ave
Nearby cities
Nearby neighborhoods
Nearby zip codes
Other Charlotte Topics
