Skip main navigation
Sold for $735,000
  • $735,000

    135 Rowboat Way, Littleton, NC 27850

    5beds
    2,738sqft
    Townhouse, Residential
    Built in 2018
    0.33 Acres Lot
    $741,500 Zestimate®
    $268/sqft
    $2,701 Estimated rent

    Home value

    $741,500

    Estimated sales range

    Not available

    $2,701/mo

    Zestimate® history
    Loading
    Loading...

    Owner options

    List your home for rent

    $2,701/mo

    Rent Zestimate®

    Find your next renter with Zillow Rental Manager. Plus, with online applications, you can quickly screen prospective tenants – for free.

    Learn more

    $2,701/mo

    Rent Zestimate®

    Refinance and save

    $4,603/mo

    Est. payment

    Refinancing to a lower rate could help reduce your monthly payments and save thousands over the life of the loan.

    See today's rates

    $4,603/mo

    Est. payment

    Explore your selling options

    Work with a Zillow partner agent

    Leverage their expertise and Zillow's premium Showcase listings to get your home seen by more buyers.

    Get started

    List with your own agent

    Get your home in front of millions of buyers by listing it on Zillow.

    Learn how to do it

    Sell it yourself

    Take full control of how buyers see your home on Zillow by listing For Sale by Owner (FSBO).

    List your home

    What's special

    Plantation blindsView of lake gastonTiled bathroomsLoads of storagePrimary bedroomStunning views of lakeQuality cabinets
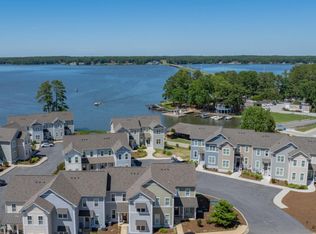
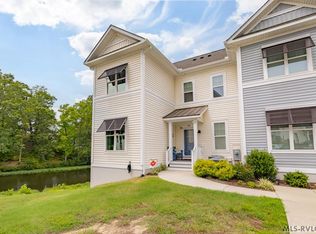
    AMAZING TOWNHOME WITH UNBELIEVABLE VIEW OF LAKE GASTON, SIT ON 2 DECKS AND A PAITO AND VIEW THE LAKE, ABSOLUTELY STUNNING VIEWS OF LAKE. FIRST FLOOR HAS FAMILY ROOM WITH DOORS LEADING TO DECK VIEW OF LAKE. GOURMET KITCHEN WITH LARGE ISLAND GRANITE LOTS OF CABINETS. LARGE EAT IN BREAKFAST AREA, FIRST FLOOR BEDROOM WITH A FULL BATH. UPSTAIRS A PRIMARY BEDROOM AND TWO ADDITIONAL BEDROOMS LAUNDRY. LOWER LEVEL HAS ANOTHER PRIMARY BEDROOM AND FAMILY ROOM WITH WALK OUT TO THE LAKE. LOADED WITH UPGRADES CEILING FANS IN EVERY ROOM, TILED BATHROOMS PLANTATION BLINDS, QUALITY CABINETS. LOADS OF STORAGE VIEWS OF THE LAKE FROM ENTIRE BACK OF THE HOUSE. DEEDED BOAT SLIP 8 WITH LIFT ON RIGHT SIDE OF THE HYOUSE, MARINA AND RESTAURANT OUT OF YOUR REAR OF THE HOUSE. CONVENIENT TO GROCERY STORE, GAS STATION ACE HARDWARE, RESTAURANTS GOLFING, ROSEMONT VINEYARD

    Zillow last checked:

    Listing updated:

    Listed by:

    Rose Brogli 919-649-4946,

    Coldwell Banker HPW

    Bought with:

    Non Member

    Non Member Office

    Source: Doorify MLS,MLS#: 10125993MLS Logo

    Facts & features

    Interior

    Bedrooms & bathrooms
    • Bedrooms: 5
    • Bathrooms: 4
    • Full bathrooms: 4
    Heating
    • Central, Electric
    Cooling
    • Central Air, Exhaust Fan, Heat Pump, Zoned
    Appliances
    • Included: Built-In Range, Dishwasher, Electric Cooktop, Electric Water Heater, Refrigerator, Washer/Dryer Stacked
    Features
    • Ceiling Fan(s), Entrance Foyer, High Ceilings, Second Primary Bedroom, Separate Shower
    • Flooring: Carpet, Ceramic Tile, Vinyl, Wood
    • Basement: Daylight, Full, Heated
    • Common walls with other units/homes: End Unit
    Interior area
    • Total structure area: 2,738
    • Total interior livable area: 2,738 sqft
    • Finished area above ground: 2,738
    • Finished area below ground: 0

    Property

    Parking
    • Total spaces: 2
    • Parking features: Open
    • Uncovered spaces: 2
    Features
    • Levels: Three Or More
    • Stories: 3
    • Exterior features: Boat Slip
    • Has view: Yes
    • View description: Lake, Marina
    • Has water view: Yes
    • Water view: Lake,Marina
    • Waterfront features: Waterfront
    Lot
    • Size: 0.33 Acres
    • Features: Lake on Lot
    Details
    • Parcel number: 000000000000000000000000000000

    Construction

    Type & style
    • Home type: Townhouse
    • Architectural style: Transitional
    • Property subtype: Townhouse, Residential
    • Attached to another structure: Yes
    Materials
    • Vinyl Siding
    • Foundation: Raised
    • Roof: Asphalt, Shingle
    Condition
    • New construction: No
    • Year built: 2018

    Utilities & green energy

    • Sewer: Septic Tank
    • Water: Public

    Community & neighborhood

    Community
    • Community features: Lake
    Location
    • Region: Littleton
    • Subdivision: Southpointe

    HOA & financial

    HOA
    • Has HOA: Yes
    • HOA fee: $195 monthly
    • Amenities included: Maintenance Grounds
    • Services included: Maintenance Grounds

    Other

    Other facts
    • Road surface type: Paved

    Price history

    DateEventPrice
    1/30/2026Sold$735,000-2%$268/sqft
    Source: Doorify MLS #10125993 Report a problem
    1/11/2026Pending sale$749,900$274/sqft
    Source: Doorify MLS #10125993 Report a problem
    10/6/2025Listed for sale$749,900+15.5%$274/sqft
    Source: Doorify MLS #10125993 Report a problem
    2/10/2023Sold$649,000$237/sqft
    Source: Doorify MLS #2475669 Report a problem
    1/17/2023Pending sale$649,000$237/sqft
    Source: Doorify MLS #2475669 Report a problem
    10/11/2022Price change$649,000-4.4%$237/sqft
    Source: Doorify MLS #2475669 Report a problem
    9/23/2022Listed for sale$679,000$248/sqft
    Source: Doorify MLS #2475669 Report a problem

    Public tax history

    YearProperty taxesTax assessment
    2025$3,893 +10.3%$646,030 +62.5%
    2024$3,529 $397,475
    2023$3,529 $397,475
    2022$3,529 $397,475
    2021$3,529 +1.7%$397,475
    2020$3,469 $397,475

    Find assessor info on the county website

    Neighborhood: 27850

    Nearby schools

    GreatSchools rating
    Schools provided by the listing agent
    • Elementary: Warren - South Warren
    • Middle: Warren - Warren
    • High: Warren - Warren High

    Source: Doorify MLS. This data may not be complete. We recommend contacting the local school district to confirm school assignments for this home.

    Get pre-qualified for a loan
    At Zillow Home Loans, we can pre-qualify you in as little as 5 minutes with no impact to your credit score.

    An equal housing lender. NMLS #10287.