Skip main navigation
Off market
  • $475,300

    135 Rs Pr #6373, Alba, TX 75410

    3beds
    3,255sqft
    Single Family Residence
    Built in 2004
    0.59 Acres Lot
    $475,300 Zestimate®
    $146/sqft
    $3,393 Estimated rent

    Home value

    $475,300

    $447,000 - $509,000

    $3,393/mo

    Zestimate® history
    Loading
    Loading...

    Owner options

    List your home for rent

    $3,393/mo

    Rent Zestimate®

    Find your next renter with Zillow Rental Manager. Plus, with online applications, you can quickly screen prospective tenants – for free.

    Learn more

    $3,393/mo

    Rent Zestimate®

    Refinance and save

    $2,954/mo

    Est. payment

    Refinancing to a lower rate could help reduce your monthly payments and save thousands over the life of the loan.

    See today's rates

    $2,954/mo

    Est. payment

    Explore your selling options

    Work with a Zillow partner agent

    Leverage their expertise and Zillow's premium Showcase listings to get your home seen by more buyers.

    Get started

    List with your own agent

    Get your home in front of millions of buyers by listing it on Zillow.

    Learn how to do it

    Sell it yourself

    Take full control of how buyers see your home on Zillow by listing For Sale by Owner (FSBO).

    List your home

    What's special

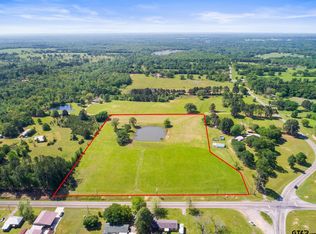
    You cannot have a more peaceful setting than this beautiful property. Tucked back in the Woodson Place subdivision on a quiet cul-de-sac with no neighbors in site…it just does not get any better than this! The home is unmistakable with its charming farmhouse exterior red with white trim…just screams Welcome to the Country! This innovative 5 Star Energy rated home includes spray foam insulation, humidity controlled variable speed AC and other energy efficient technologies that even now many homes in this area wish they had. Found between Emory and Alba this home showcases a thoughtful floorplan with an expansive 2nd story designed for a variety of flexible uses, including a massive room climate controlled used for storage and houses the HVAC unit. This home was designed and built to very strict green certifications! The kitchen is a delight with its open concept, views of the back from the abundant windows and considerable amount of cabinetry and countertop space! You appreciate the stunning stained concrete flooring downstairs and wood flooring upstairs along with all the special touches these owners have added, such as fresh paint on the cabinets and accent walls, etc. As you enter the hallway leading to the master you are flanked by gorgeous wood built-ins with LED lighting. Then it opens to the oversized custom desk area flooded with natural light and views of the back. Like every room in the house the master has lovely views, several windows, plus a door to the back porch. Beautifully detailed with great craftmanship, this spacious, yet intimate home inspires indoor and outdoor entertainment and adventure all at the same time! The metal roof, wrap-around porch, and a detached garage with potential studio space and the 2 community stocked ponds located not far behind the house round out this perfect setting.

    This property is off market, which means it's not currently listed for sale or rent on Zillow. This may be different from what's available on other websites or public sources.
    Zillow last checked:

    Listing updated:

    Listed by:

    Linda Burns 903-316-4231,

    Signature Properties, LLC-Lake Fork

    Bought with:

    NON MEMBER AGENT

    Source: GTARMLS,MLS#: 10133207MLS Logo

    Facts & features

    Interior

    Bedrooms & bathrooms
    • Bedrooms: 3
    • Bathrooms: 3
    • Full bathrooms: 3
    Primary bedroom
    • Features: Master Bedroom Split
    Bedroom
    • Features: Walk-In Closet(s)
    Bedroom 1
    • Area: 224
    • Dimensions: 14 x 16
    Bedroom 2
    • Area: 143
    • Dimensions: 11 x 13
    Bedroom 3
    • Area: 192
    • Dimensions: 16 x 12
    Bedroom 4
    • Area: 286
    • Dimensions: 11 x 26
    Bathroom
    • Features: Walk-In Closet(s)
    Family room
    • Area: 460
    • Dimensions: 23 x 20
    Kitchen
    • Features: Breakfast Bar
    • Area: 242
    • Dimensions: 11 x 22
    Office
    • Area: 152
    • Dimensions: 19 x 8
    Heating
    • Central/Electric
    Cooling
    • Central Electric
    Appliances
    • Included: Dishwasher, Disposal, Microwave, Ice Maker, Other/See Remarks, Gas Cooktop
    Features
    • Wet Bar, Central Vacuum, Ceiling Fan(s), Other/See Remarks, Pantry
    • Flooring: Concrete, Other/See Remarks
    • Windows: Plantation Shutters
    • Has fireplace: Yes
    • Fireplace features: Gas Log
    Interior area
    • Total structure area: 3,255
    • Total interior livable area: 3,255 sqft

    Property

    Parking
    • Total spaces: 3
    • Parking features: Detached
    • Garage spaces: 3
    Features
    • Levels: Two
    • Stories: 2
    • Patio & porch: Patio Open, Patio Covered
    • Exterior features: Gutter(s), Other/See Remarks, Outdoor Kitchen
    • Pool features: None
    • Has spa: Yes
    • Spa features: Bath
    • Fencing: Chain Link
    Lot
    • Size: 0.59 Acres
    Details
    • Additional structures: Storage, Workshop
    • Special conditions: Other/See Remarks

    Construction

    Type & style
    • Home type: SingleFamily
    • Property subtype: Single Family Residence
    Materials
    • Siding, Other/See Remarks, Wood Based Siding
    • Foundation: Slab
    • Roof: Aluminum/Metal
    Condition
    • Year built: 2004

    Utilities & green energy

    • Water: Company: Bright Star Salem Wsc
    • Utilities for property: Cable Available
    Green energy
    • Indoor air quality: Ventilation
    • Water conservation: Water-Smart Landscaping

    Community & neighborhood

    Security
    • Security features: Security Lights
    Location
    • Region: Alba
    • Subdivision: Woodson Place

    Price history

    DateEventPrice
    9/21/2021Sold--
    Source: GTARMLS #10133207 Report a problem
    4/23/2021Price change$399,900-4.6%$123/sqft
    Source: GTARMLS #10133207 Report a problem
    4/8/2021Listed for sale$419,000$129/sqft
    Source: GTARMLS #10133207 Report a problem

    Public tax history

    Tax history is unavailable.

    Neighborhood: 75410

    Nearby schools

    GreatSchools rating
    Schools provided by the listing agent
    • Elementary: Rains County
    • Middle: Rains County
    • High: Rains County

    Source: GTARMLS. This data may not be complete. We recommend contacting the local school district to confirm school assignments for this home.

    Get pre-qualified for a loan
    At Zillow Home Loans, we can pre-qualify you in as little as 5 minutes with no impact to your credit score.

    An equal housing lender. NMLS #10287.
