Priced $20k below current appraisal! Raised and rebuilt in 2002, enjoy elegance in every corner of this custom home, boasting a generous 3580 square feet of living space. 12-foot ceilings are adorned with breathtaking moulding and trimwork, including triple crown accents. Bright and sunny wall of windows, highlighting the meticulous attention to detail.This home features 5 bedrooms and 2.5 baths. The lower level encompasses 4400 sq ft and is, complete with a 3-car garage and bonus area with bath that could easily be transformed into a workshop, game room, or whatever your heart desires. Entertaining is a pleasure with a beautiful inground pool.Or entertain in style on the expansive front and rear covered balconies, perfect for al fresco dining or enjoying the surroundings. A whole-house generator, only 3 years old and an artisian well with a whole house carbon filtration system adds peace of mind.Additional features include speakers in all rooms, *a brand new roof* a double oven and an oversized 1.2 acre lot, Highly sought after subdivision and award winning school district. Don't miss this opportunity to make this luxurious retreat your own.
Sold
Price Unknown
135 Rue Acadian, Slidell, LA 70461
5beds
3,584sqft
Single Family Residence
Built in 2002
1.2 Acres Lot
$511,600 Zestimate®
$--/sqft
$3,512 Estimated rent
Home value
$511,600
$486,000 - $537,000
$3,512/mo
Zestimate® history
Owner options
List your home for rent
$3,512/mo
Rent Zestimate®
Find your next renter with Zillow Rental Manager. Plus, with online applications, you can quickly screen prospective tenants – for free.
$3,512/mo
Rent Zestimate®
Refinance and save
Refinancing to a lower rate could help reduce your monthly payments and save thousands over the life of the loan.
Explore your selling options
Work with a Zillow partner agent
Leverage their expertise and Zillow's premium Showcase listings to get your home seen by more buyers.
Get startedList with your own agent
Get your home in front of millions of buyers by listing it on Zillow.
Learn how to do itSell it yourself
Take full control of how buyers see your home on Zillow by listing For Sale by Owner (FSBO).
List your homeWhat's special
Zillow last checked:
Listing updated:
Listed by:
Kimberly B Canepa,
ERA Top Agent Realty
Bought with:
Robert V Santopadre, 000011887
Compass Covington (COMP27)
Source: ROAM MLS,MLS#: 2445327
Facts & features
Interior
Bedrooms & bathrooms
- Bedrooms: 5
- Bathrooms: 4
- Full bathrooms: 3
- 1/2 bathrooms: 1
Primary bedroom
- Description: Upper Level, Ceiling Ht: 10, Flooring: Wood
- Area: 482.31 Square Feet
- Dimensions: 20.70 X 23.30
Bedroom
- Description: Upper Level, Ceiling Ht: 10, Flooring: Carpet
- Area: 186.26 Square Feet
- Dimensions: 13.40 X 13.90
Bedroom
- Description: Upper Level, Ceiling Ht: 10, Flooring: Carpet
- Area: 191.16 Square Feet
- Dimensions: 10.80 X 17.70
Bedroom
- Description: Upper Level, Ceiling Ht: 10, Flooring: Carpet
- Area: 198.22 Square Feet
- Dimensions: 10.60 X 18.70
Bedroom
- Description: Upper Level, Ceiling Ht: 10, Flooring: Carpet
- Area: 158.75 Square Feet
- Dimensions: 12.50 X 12.70
Breakfast
- Description: Upper Level, Ceiling Ht: 12, Flooring: Tile
- Area: 60.48 Square Feet
- Dimensions: 7.20 X 8.40
Dining room
- Description: Upper Level, Ceiling Ht: 12, Flooring: Wood
- Area: 151.41 Square Feet
- Dimensions: 10.30 X 14.70
Foyer
- Description: Upper Level, Ceiling Ht: 12, Flooring: Tile
- Area: 117.45 Square Feet
- Dimensions: 8.10 X 14.50
Kitchen
- Description: Upper Level, Ceiling Ht: 12, Flooring: Tile
- Area: 281.2 Square Feet
- Dimensions: 14.80 X 19.00
Laundry
- Description: Upper Level, Ceiling Ht: 10, Flooring: Tile
- Area: 26.95 Square Feet
- Dimensions: 3.50 X 7.70
Living room
- Description: Upper Level, Ceiling Ht: 12, Flooring: Wood
- Area: 600.4 Square Feet
- Dimensions: 19.00 X 31.60
Office
- Description: Upper Level, Ceiling Ht: 12, Flooring: Tile
- Area: 127 Square Feet
- Dimensions: 10.00 X 12.70
Heating
- Central
Cooling
- Central Air, Multi Units
Appliances
- Included: Disposal, Dishwasher, Microwave, Refrigerator, Trash Compactor, Stainless Steel Appliance(s), Range, Oven
- Laundry: Electric Dryer Hookup, Washer Hookup
Features
- Pantry
- Flooring: Carpet, Tile, Wood
- Has fireplace: Yes
- Fireplace features: Wood Burning
Interior area
- Total structure area: 7,984
- Total interior livable area: 3,584 sqft
Property
Parking
- Total spaces: 3
- Parking features: Garage
- Has garage: Yes
Features
- Levels: Two
- Stories: 2
- Pool features: In Ground
- Fencing: Other,Wood
Lot
- Size: 1.2 Acres
- Dimensions: 240 x 222 x 240
- Features: Corner Lot, Rear Yard Vehicle Access
Details
- Additional structures: Workshop
- Parcel number: 121012
- Other equipment: Generator
Construction
Type & style
- Home type: SingleFamily
- Architectural style: Acadian
- Property subtype: Single Family Residence
Materials
- Brick, Vinyl Siding
- Foundation: Raised
- Roof: Shingle
Condition
- Year built: 2002
Utilities & green energy
- Sewer: Other
- Water: Well
- Utilities for property: Cable Available, Natural Gas Not Available
Green energy
- Energy efficient items: Third Party Certification, Windows
Community & HOA
Community
- Security: Security System
- Subdivision: French Branch
HOA
- Has HOA: No
Location
- Region: Slidell
Financial & listing details
- Tax assessed value: $471,990
- Annual tax amount: $4,712
- Date on market: 4/29/2024
Price history
| Date | Event | Price |
|---|---|---|
| 7/15/2024 | Sold | -- |
Source:  ROAM MLS #2445327 Report a problem | ||
| 6/9/2024 | Contingent | $490,000$137/sqft |
Source:  GSREIN #2445327 Report a problem | ||
| 5/15/2024 | Price change | $490,000-3.9%$137/sqft |
Source: GSREIN #2445327 Report a problem | ||
| 4/29/2024 | Listed for sale | $510,000$142/sqft |
Source: GSREIN #2445327 Report a problem | ||
| 8/18/2004 | Sold | -- |
Source: ROAM MLS #548273 Report a problem | ||
Public tax history
| Year | Property taxes | Tax assessment |
|---|---|---|
| 2025 | $4,712 -1.5% | $47,199 +7.8% |
| 2024 | $4,785 +18.7% | $43,788 +22.8% |
| 2023 | $4,031 0% | $35,650 |
| 2022 | $4,031 +0.1% | $35,650 |
| 2021 | $4,025 +0.5% | $35,650 |
| 2020 | $4,004 +44.8% | $35,650 +38.3% |
| 2019 | $2,766 -0.4% | $25,774 |
| 2018 | $2,777 -29.3% | $25,774 |
| 2017 | $3,925 +37.3% | $25,774 |
| 2016 | $2,859 | $25,774 +3.1% |
| 2015 | $2,859 +1.5% | $24,998 |
| 2014 | $2,818 +1.9% | $24,998 |
| 2013 | $2,764 +25.3% | $24,998 +15.7% |
| 2011 | $2,206 +0.4% | $21,607 |
| 2010 | $2,197 | $21,607 |
Find assessor info on the county website
Neighborhood: 70461
Nearby homes
- $420,4005 bd3 ba3.4k sqft101 Rue Chateau, Slidell, LA 70461Off Market
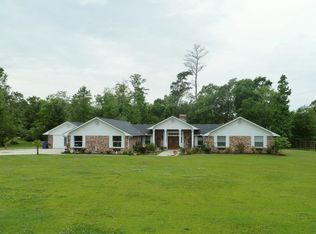
- $394,8003 bd3 ba2.6k sqft104 Rue Lamothe, Slidell, LA 70461Off Market
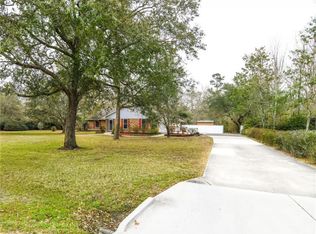
- $377,4004 bd3 ba3.4k sqft141 Rue Acadian, Slidell, LA 70461Off Market
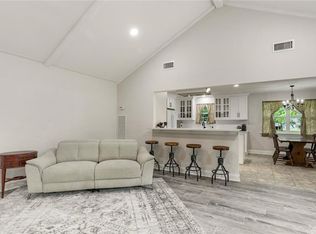
- $298,4007 bd3 ba4.7k sqft136 Rue Acadian, Slidell, LA 70461Off Market
- $501,8004 bd2 ba3.3k sqft105 Rue Chateau, Slidell, LA 70461Off Market
- $19,899-- bd-- ba-- sqft105 Rue Lamothe, Slidell, LA 70461Off Market
- $336,2004 bd6 ba5.3k sqft140 Rue Acadian, Slidell, LA 70461Off Market
- $296,5004 bd3 ba2.3k sqft108 Rue Lamothe, Slidell, LA 70461Off Market
Nearby schools
GreatSchools rating
- NACypress Cove Elementary SchoolGrades: PK-1Distance: 0.4 mi
- 6/10Boyet Junior High SchoolGrades: 7-8Distance: 1.5 mi
- 9/10Northshore High SchoolGrades: 9-12Distance: 1.2 mi
Schools provided by the listing agent
- Elementary: Cypress Cove
- Middle: Honey Island, Boyet
- High: Northshore
Source: ROAM MLS. This data may not be complete. We recommend contacting the local school district to confirm school assignments for this home.
Get a cash offer in 3 minutes
Find out how much your home could sell for in as little as 3 minutes with a no-obligation cash offer.
Estimated market value
$511,600
Get a cash offer in 3 minutes
Find out how much your home could sell for in as little as 3 minutes with a no-obligation cash offer.
Estimated market value
$511,600
- Louisiana
- Saint Tammany Parish
- Slidell
- 70461
- 135 Rue Acadian
