Skip main navigation
Active
  • $265,000

    135 Russell Ln, Carrollton, GA 30116

    3beds
    1,614sqft
    : 
    $1,768/mo
    Get pre-qualified
    Single Family Residence
    Built in 1988
    1.72 Acres Lot
    $262,400 Zestimate®
    $164/sqft
    $-- HOA

    What's special

    Well maintainedStorage shedSeparate dining spaceLarge walk in closetGreat sized primary suiteCovered porch out backFoyer entry
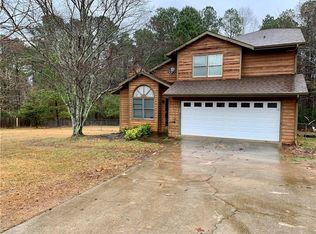
    Adorable ranch sitting on 1.76 Acres in a vey sought after area! This home is spacious, clean, well maintained, and untouched of any renovation allowing you to truly make it your own! Foyer entry, large living room with stone fireplace and vaulted ceilings, separate dining space, and spacious kitchen looking over the backyard. Great sized Primary suite has large walk in closet and bathroom. Secondary bedrooms are larger than average and share a large full bathroom. Covered porch out back makes for a great grilling and hang out spot to watch the birds. Between the storage shed, crawlspace, attic, and 2 car garage, there is no shortage of storage!
    33 days
    |
    2,290
    |
    197
    |

    Zillow last checked:

    Listing updated:

    Listed by:

    Sarah B Edwards 404-276-8194,

    Flat Rock Realty

    Source: GAMLS,MLS#: 10813239MLS Logo

      Facts & features

      Interior

      Bedrooms & bathrooms
      • Bedrooms: 3
      • Bathrooms: 2
      • Full bathrooms: 2
      • Main level bathrooms: 2
      • Main level bedrooms: 3
      Rooms
      • Room types: Other
      Heating
      • Central
      Cooling
      • Central Air
      Appliances
      • Included: Dishwasher, Oven/Range (Combo), Refrigerator
      • Laundry: In Hall, In Kitchen
      Features
      • Master On Main Level, Split Bedroom Plan
      • Flooring: Carpet, Other
      • Basement: Crawl Space
      • Has fireplace: No
      • Common walls with other units/homes: No Common Walls
      Interior area
      • Total structure area: 1,614
      • Total interior livable area: 1,614 sqft
      • Finished area above ground: 1,614
      • Finished area below ground: 0

      Property

      Parking
      • Parking features: Garage
      • Has garage: Yes
      Features
      • Levels: One
      • Stories: 1
      Lot
      • Size: 1.72 Acres
      • Features: Level
      Details
      • Parcel number: 129 0188

      Construction

      Type & style
      • Home type: SingleFamily
      • Architectural style: Ranch
      • Property subtype: Single Family Residence
      Materials
      • Wood Siding
      • Roof: Composition
      Condition
      • Resale
      • New construction: No
      • Year built: 1988

      Utilities & green energy

      • Sewer: Septic Tank
      • Water: Public
      • Utilities for property: Cable Available, Electricity Available

      Community & HOA

      Community
      • Features: None
      • Subdivision: Shady Grove Estates
      HOA
      • Has HOA: No
      • Services included: None
      Location
      • Region: Carrollton

      Financial & listing details

      • Price per square foot: $164/sqft
      • Tax assessed value: $230,850
      • Annual tax amount: $2,065
      • Date on market: 7/21/2026
      • Cumulative days on market: 27 days
      • Listing agreement: Exclusive Right To Sell
      • Electric utility on property: Yes

        Estimated market value

        $262,400

        $249,000 - $276,000

        $1,792/mo

        Price history

        DateEventPrice
        8/7/2026Listed for sale$265,000$164/sqft
        Source: GAMLS #10813239 Report a problem
        8/1/2026Pending sale$265,000$164/sqft
        Source: GAMLS #10813239 Report a problem
        7/27/2026Listed for sale$265,000+248.7%$164/sqft
        Source: GAMLS #10813239 Report a problem
        12/14/1994Sold$76,000$47/sqft
        Source: Agent Provided Report a problem

        Public tax history

        YearProperty taxesTax assessment
        2025$206 -1.1%$92,340
        2024$208 -4.6%$92,340 +8.7%
        2023$218 -84.8%$84,916 +21%
        2022$1,437 +9%$70,205 +13.8%
        2021$1,319 +7.2%$61,683 +9.7%
        2020$1,229 +3.9%$56,239 +6.4%
        2019$1,183 +24.4%$52,872 +31.9%
        2018$951 +0.3%$40,094
        2017$948 -0.3%$40,094
        2016$951 -7.4%$40,094 -1.5%
        2015$1,027 -0.4%$40,706 0%
        2014$1,031 $40,707
        2013-- --
        2012-- --
        2011-- --
        2010-- --
        2008-- $47,258
        2007-- $47,258
        2006-- $47,258
        2005-- $47,258
        2004-- $47,258
        2003-- $47,258 +24%
        2002-- $38,096
        Find assessor info on the county website

        Monthly payment

        Est. payment

        Payment breakdown

        Explore the cost of this home by adjusting the details. Changes won't be saved.
        All calculations are estimates and provided by Zillow, Inc. for informational purposes only. Actual amounts may vary.
        HOA fees may include property taxes on listings classified as Co-Ops. Contact the listing agent and/or owner for fee details.
        See how much you could borrow to make a competitive offer.

        Climate risks

        Neighborhood: 30116

        Getting around

        0 / 100
        Car-Dependent
        10 / 100
        Somewhat Bikeable

        Nearby schools

        GreatSchools rating
        Schools provided by the listing agent
        • Elementary: Sand Hill
        • Middle: Bay Springs
        • High: Villa Rica

        Source: GAMLS. This data may not be complete. We recommend contacting the local school district to confirm school assignments for this home.

        A local agent can set up tours, give advice and negotiate with sellers.

        Browse local experts

        Similar homes