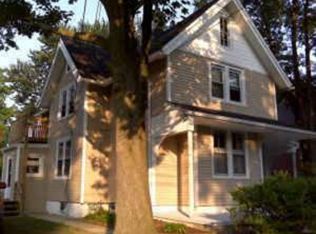
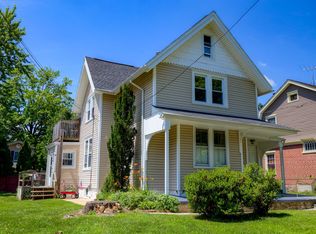
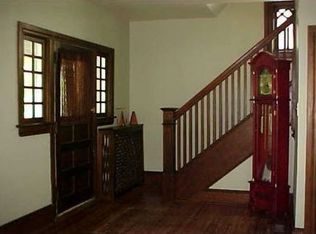
Rarely does a fully renovated, move-in-ready duplex like this become available! Whether you're looking to "househack" by living in one unit while generating rental income from the other, or you're searching for a turnkey addition to your investment portfolio, this exceptional property is a must-see. Both 2-bedroom units are currently vacant, giving you the flexibility to move right in, lease both units immediately, or choose the arrangement that best fits your needs. With projected rental income of approximately $4,200–$4,400 per month, this is an outstanding opportunity for both owner-occupants and investors alike. The property also offers the conveniences today's buyers are looking for, including central air conditioning in both units, separate utilities, and a private paved asphalt driveway with off-street parking for four vehicles, in addition to ample on-street parking. Unit A is located on the main level and is accessed from the driveway via a Trex composite deck. A welcoming mudroom leads into the beautifully renovated kitchen featuring white shaker cabinetry, granite countertops, stainless steel appliances, a classic subway tile backsplash, and luxury vinyl plank flooring throughout. The unit also offers two comfortable bedrooms, a stylishly renovated full bathroom, and a bright, inviting living room. At the rear of the home is a spacious laundry room complete with full-size stacked front-loading washer and dryer, along with a charming vintage enamel utility sink. Step outside to a fully fenced, level backyard featuring a beautiful paver patio and pergola, an ideal space for entertaining, relaxing, gardening, pets, or play. Unit B occupies the entire second floor and features two bedrooms and two full bathrooms. The updated kitchen offers white shaker cabinetry, black granite countertops, stainless steel appliances, and an efficient layout adjoining the dining area. A convenient in-unit laundry closet is located just off the dining space. The spacious living room is highlighted by soaring vaulted ceilings that create an open, airy feel. The front bedroom offers generous closet space and access to a finished attic, perfect for storage, a home office, reading nook, or playroom. The private rear bedroom features a beautifully renovated en-suite bathroom. A rear entrance provides direct access to the backyard via exterior stairs, allowing convenient access from either the front or rear of the property. Mechanically, the property is equally impressive, with separate natural gas forced-air heating systems, central air conditioning, separate gas water heaters, separate electric service, and separately metered utilities, making management straightforward and efficient. Situated in the charming Borough of Rutledge, Wallingford Swarthmore School district this home is within walking distance of Triangle Park, the Morton SEPTA Regional Rail station, local shopping and dining along MacDade Boulevard, and the vibrant downtown Swarthmore district. Beautifully renovated duplexes with strong income potential, separate utilities, central air and off-street parking are exceptionally rare. With easy access to I-95, 476 and PHL International airport, this location is so convenient. Schedule your private tour today!
Sold for $560,000
Zillow last checked:
Listing updated:
Bought with:
Ryan McLaughlin, RSR003791
Compass RE
Source: Bright MLS,MLS#: PADE2119748
Price history
| Date | Event | Price |
|---|---|---|
| 8/25/2026 | Sold | $560,000+1.8%$259/sqft |
Source:  Bright MLS #PADE2119748 Report a problem Bright MLS #PADE2119748 Report a problem | ||
| 8/19/2026 | Pending sale | $550,000$255/sqft |
Source: Bright MLS #PADE2119748 Report a problem | ||
| 7/26/2026 | Contingent | $550,000$255/sqft |
Source: Bright MLS #PADE2119748 Report a problem | ||
| 7/21/2026 | Listed for sale | $550,000+15.8%$255/sqft |
Source: Bright MLS #PADE2119748 Report a problem | ||
| 1/31/2025 | Sold | $475,000-9.5%$220/sqft |
Source: Bright MLS #PADE2078112 Report a problem | ||
| 1/10/2025 | Pending sale | $525,000$243/sqft |
Source: Bright MLS #PADE2078112 Report a problem | ||
| 12/12/2024 | Contingent | $525,000$243/sqft |
Source: Bright MLS #PADE2078112 Report a problem | ||
| 10/20/2024 | Listed for sale | $525,000+45.9%$243/sqft |
Source: Bright MLS #PADE2078112 Report a problem | ||
| 6/22/2020 | Sold | $359,900$167/sqft |
Source: Public Record Report a problem | ||
| 3/21/2020 | Pending sale | $359,900$167/sqft |
Source: Felte Real Estate #PADE504798 Report a problem | ||
| 2/23/2020 | Price change | $359,900-5.3%$167/sqft |
Source: Felte Real Estate #PADE504798 Report a problem | ||
| 1/31/2020 | Price change | $379,900-1.3%$176/sqft |
Source: Felte Real Estate #PADE504798 Report a problem | ||
| 1/6/2020 | Price change | $384,900-1.3%$178/sqft |
Source: Felte Real Estate #PADE504798 Report a problem | ||
| 11/19/2019 | Listed for sale | $389,900+45.5%$181/sqft |
Source: Felte Real Estate #PADE504798 Report a problem | ||
| 1/23/2017 | Listing removed | $1,275$1/sqft |
Source: Rutledge Property Owner Report a problem | ||
| 8/5/2013 | Listing removed | $1,275$1/sqft |
Source: rutledge Report a problem | ||
| 5/6/2013 | Listed for rent | $1,275$1/sqft |
Source: rutledge Report a problem | ||
| 9/13/2006 | Sold | $268,000+9.4%$124/sqft |
Source: Public Record Report a problem | ||
| 5/5/2004 | Sold | $245,000$114/sqft |
Source: Public Record Report a problem | ||
Get a cash offer in 3 minutes
Find out how much your home could sell for in as little as 3 minutes with a no-obligation cash offer.
Estimated market value
$560,000
