Welcome to your Florida Home - a three-bedroom, two-bathroom pool home with an attached three-car garage, where comfort meets functionality at every corner. Nestled in a quiet and sought-after neighborhood, this home offers a perfect blend of modern amenities and lasting enjoyment. As you step into the foyer, you are greeted by an inviting ambiance that seamlessly flows through the open-concept living spaces. The heart of the home is the kitchen, adorned with granite countertops that not only elevate the aesthetic but also provide a durable and stylish surface for your culinary adventures while overlooking the great room. Stainless steel appliances, a spacious pantry, and a breakfast bar complete this space. Sliding glass doors in the great room beckon you to the backyard oasis, where a sparkling pool takes center stage. The outdoor space has been thoughtfully designed for both relaxation and entertainment, large sitting area, landscaping and fencing that provide privacy and a touch of serenity. The master suite offers a spacious bedroom with a view of the pool and an ensuite bathroom that showcases the same luxurious granite countertops. Two additional bedrooms provide comfort and flexibility, whether utilized for family, guests, or a home office. The second bathroom, adorned with the same sophisticated granite countertops, ensures that every aspect of this home exudes quality. For those with a penchant for organization, the three-car garage not only provides ample space for your vehicles but also offers additional storage solutions for your belongings, keeping the living spaces clutter-free. Whether you're hosting gatherings by the pool, preparing a gourmet meal in the kitchen, or simply enjoying a quiet evening in the great room, this three-bedroom, two-bathroom pool home is a testament to comfortable living. With attention to detail evident in every corner, this residence is more than just a home; it's a haven where comfort, style, and functionality converge to create a truly exceptional living experience. Welcome to a lifestyle where every day feels like a getaway. A/C 2022, Roof 2022, Hot Water Heater 2022.
Sold for $348,000
$348,000
135 RYAN DRIVE, PALM COAST, FL 32164
3beds
1,583sqft
Single Family Residence
Built in 2003
0.34 Acres Lot
$345,900 Zestimate®
$220/sqft
$1,858 Estimated rent
Home value
$345,900
$329,000 - $363,000
$1,858/mo
Zestimate® history
Owner options
List your home for rent
$1,858/mo
Rent Zestimate®
Find your next renter with Zillow Rental Manager. Plus, with online applications, you can quickly screen prospective tenants – for free.
$1,858/mo
Rent Zestimate®
Refinance and save
$2,410/mo
Est. payment
Refinancing to a lower rate could help reduce your monthly payments and save thousands over the life of the loan.
$2,410/mo
Est. payment
Explore your selling options
Work with a Zillow partner agent
Leverage their expertise and Zillow's premium Showcase listings to get your home seen by more buyers.
Get startedList with your own agent
Get your home in front of millions of buyers by listing it on Zillow.
Learn how to do itSell it yourself
Take full control of how buyers see your home on Zillow by listing For Sale by Owner (FSBO).
List your homeWhat's special
Sparkling poolBackyard oasisAmple spaceSpacious bedroomGranite countertopsLarge sitting areaEnsuite bathroom
Zillow last checked:
Listing updated:
Listed by:
Tim Kennelly 386-503-9064,
REALTY EXECUTIVES OCEANSIDE 386-506-8008,
Gloria Dumas 386-864-5288,
REALTY EXECUTIVES OCEANSIDE
Bought with:
Raymond Hewitt, 3359550
CENTURY 21 SUNDANCE REALTY
Source: Stellar MLS,MLS#: FC296624 Originating MLS: Flagler
Originating MLS: Flagler
Facts & features
Interior
Bedrooms & bathrooms
- Bedrooms: 3
- Bathrooms: 2
- Full bathrooms: 2
Rooms
- Room types: Great Room, Utility Room
Primary bedroom
- Features: En Suite Bathroom, Walk-In Closet(s)
- Level: First
- Dimensions: 16x12
Bedroom 2
- Features: Other, Built-in Closet
- Level: First
- Dimensions: 11x12
Bedroom 3
- Features: Other, Built-in Closet
- Level: First
- Dimensions: 10x12
Primary bathroom
- Features: Granite Counters
- Level: First
- Dimensions: 13x12
Bathroom 2
- Features: Granite Counters
- Level: First
- Dimensions: 11x5
Dining room
- Features: Other
- Level: First
- Dimensions: 13x13
Foyer
- Features: Other
- Level: First
- Dimensions: 6x10
Great room
- Features: Ceiling Fan(s)
- Level: First
- Dimensions: 15x17
Kitchen
- Features: Granite Counters
- Level: First
- Dimensions: 16x10
Utility room
- Features: Built-In Shelving
- Level: First
- Dimensions: 9x6
Heating
- Central, Electric, Heat Pump
Cooling
- Central Air
Appliances
- Included: Dishwasher, Disposal, Microwave, Range, Refrigerator
- Laundry: Inside, Laundry Room
Features
- Eating Space In Kitchen, Primary Bedroom Main Floor, Split Bedroom, Stone Counters, Walk-In Closet(s)
- Flooring: Carpet, Tile
- Doors: Sliding Doors
- Windows: Blinds
- Has fireplace: No
Interior area
- Total structure area: 2,542
- Total interior livable area: 1,583 sqft
Property
Parking
- Total spaces: 3
- Parking features: Oversized
- Attached garage spaces: 3
- Details: Garage Dimensions: 36x22
Features
- Levels: One
- Stories: 1
- Patio & porch: Covered, Rear Porch, Screened
- Has private pool: Yes
- Pool features: In Ground, Screen Enclosure
- Fencing: Wood
Lot
- Size: 0.34 Acres
- Features: City Lot, In County, Irregular Lot, Landscaped
Details
- Parcel number: 0711317029004000120
- Zoning: SFR-3
- Special conditions: None
Construction
Type & style
- Home type: SingleFamily
- Property subtype: Single Family Residence
Materials
- Block, Concrete, Stucco
- Foundation: Slab
- Roof: Shingle
Condition
- Completed
- New construction: No
- Year built: 2003
Utilities & green energy
- Sewer: Holding Tank
- Water: Public
- Utilities for property: BB/HS Internet Available, Cable Available, Electricity Connected, Sewer Connected, Water Connected
Community & HOA
Community
- Pet fee: $0 monthly
- Subdivision: LEHIGH WOODS
HOA
- Has HOA: No
Location
- Region: Palm Coast
Financial & listing details
- Price per square foot: $220/sqft
- Tax assessed value: $279,513
- Annual tax amount: $2,125
- Date on market: 12/13/2023
- Cumulative days on market: 43 days
- Listing terms: Cash,Conventional,FHA,VA Loan
- Ownership: Fee Simple
- Total actual rent: 0
- Electric utility on property: Yes
- Road surface type: Paved
Price history
| Date | Event | Price |
|---|---|---|
| 3/1/2024 | Sold | $348,000$220/sqft |
Source:  Stellar MLS #FC296624 Report a problem Stellar MLS #FC296624 Report a problem | ||
| 1/31/2024 | Pending sale | $348,000$220/sqft |
Source: Stellar MLS #FC296624 Report a problem | ||
| 1/19/2024 | Listed for sale | $348,000$220/sqft |
Source: Stellar MLS #FC296624 Report a problem | ||
| 1/14/2024 | Pending sale | $348,000$220/sqft |
Source: Stellar MLS #FC296624 Report a problem | ||
| 1/11/2024 | Price change | $348,000-5.4%$220/sqft |
Source: Stellar MLS #FC296624 Report a problem | ||
| 12/13/2023 | Listed for sale | $368,000+110.3%$232/sqft |
Source: Stellar MLS #FC296624 Report a problem | ||
| 4/18/2014 | Sold | $175,000-5.3%$111/sqft |
Source:  realMLS #702805 Report a problem realMLS #702805 Report a problem | ||
| 1/30/2014 | Listed for sale | $184,800-16%$117/sqft |
Source: TRADEMARK REALTY GROUP OF PC #554657 Report a problem | ||
| 2/4/2005 | Sold | $220,000+41.9%$139/sqft |
Source: Public Record Report a problem | ||
| 6/25/2003 | Sold | $155,000+1450%$98/sqft |
Source: Public Record Report a problem | ||
| 6/24/2002 | Sold | $10,000$6/sqft |
Source: Public Record Report a problem | ||
Public tax history
| Year | Property taxes | Tax assessment |
|---|---|---|
| 2024 | $5,121 +140.9% | $279,513 +77.5% |
| 2023 | $2,126 +1.4% | $157,446 +3% |
| 2022 | $2,096 +1.6% | $152,860 +3% |
| 2021 | $2,062 +0.3% | $148,408 +1.4% |
| 2020 | $2,056 +2% | $146,360 +2.3% |
| 2019 | $2,017 +3% | $143,069 +3.5% |
| 2018 | $1,958 +2.7% | $138,252 +2.1% |
| 2017 | $1,907 | $135,408 +2.1% |
| 2016 | $1,907 +2.6% | $132,623 +0.7% |
| 2015 | $1,858 -0.1% | $131,701 +10.8% |
| 2014 | $1,859 | $118,901 +9.1% |
| 2013 | -- | $109,029 +2.4% |
| 2012 | -- | $106,470 -3.9% |
| 2011 | -- | $110,838 -8.6% |
| 2010 | -- | $121,244 -8.4% |
| 2009 | -- | $132,392 -17% |
| 2008 | -- | $159,480 -6.6% |
| 2007 | -- | $170,820 +2.5% |
| 2006 | -- | $166,654 +17.4% |
| 2005 | -- | $141,904 +12.7% |
| 2004 | -- | $125,963 +1579.5% |
| 2003 | -- | $7,500 |
Find assessor info on the county website
Neighborhood: 32164
Nearby homes
- $374,3004 bd2 ba2.3k sqft2 Ryberry Dr, Palm Coast, FL 32164Off Market

- $331,8003 bd2 ba1.8k sqft137 Ryan Dr, Palm Coast, FL 32164Off Market
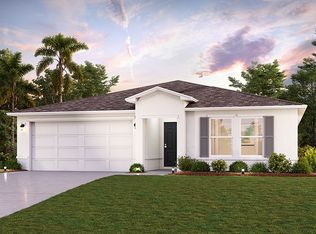
- $292,6003 bd3 ba1.4k sqft24 Rybar Ln, Palm Coast, FL 32164Off Market
- $70,00010,280 Square Feet4 Ryberry Dr LOT 10, Palm Coast, FL 32164Lot/Land

- $44,00010,280 Square Feet4 Ryberry Dr, Palm Coast, FL 32164Off Market
- $265,800-- bd2 ba1.3k sqft139 Ryan Dr, Palm Coast, FL 32164Off Market
- $369,6003 bd2 ba1.6k sqft22 Rybar Ln, Palm Coast, FL 32164Off Market
- $267,2004 bd2 ba1.2k sqft26 Rybar Ln, Palm Coast, FL 32164Off Market
Nearby schools
GreatSchools rating
- 7/10Rymfire Elementary SchoolGrades: PK-5Distance: 1 mi
- 7/10Indian Trails Middle SchoolGrades: 6-8Distance: 5.5 mi
- 5/10Matanzas High SchoolGrades: 8-12Distance: 6.9 mi
Get a cash offer in 3 minutes
Find out how much your home could sell for in as little as 3 minutes with a no-obligation cash offer.
Estimated market value
$345,900
Get a cash offer in 3 minutes
Find out how much your home could sell for in as little as 3 minutes with a no-obligation cash offer.
Estimated market value
$345,900
- Florida
- Flagler County
- Palm Coast
- 32164
- 135 RYAN DRIVE
Nearby cities
Nearby zip codes
Other Palm Coast Topics
