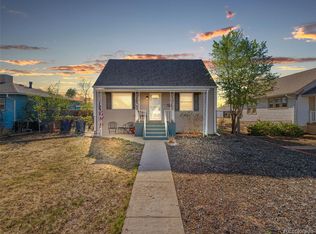
This cute bungalow blends timeless character with thoughtful updates, making it a perfect fit for first-time buyers, downsizers, or investors. Inside, you’ll find beautifully refinished original hardwood floors, fresh interior paint, including the cabinetry, plus new countertops, sink, faucet, garbage disposal, and updated kitchen flooring. Modern lighting and ceiling fans bring a fresh touch throughout. Major systems have also been updated, with a brand-new electrical panel joining the newer roof, windows, furnace, and sewer line—giving buyers confidence and peace of mind. The inviting covered front porch, added about twenty years ago, enhances the home’s curb appeal, while the spacious, fully-fenced backyard offers a private patio, raised garden boxes, and room to relax or entertain. Parking is a breeze with a detached garage (with opener), plus a deep off-street space perfect for oversized vehicles, trailers, or an RV. An attached storage shed provides even more space for tools and gear. Situated close to Brighton’s shops, restaurants, and schools, and with quick access to Hwy 85 and I-76, this home delivers classic charm, modern comfort, and everyday convenience all in one.
Sold for $340,000
$340,000
135 S 11th Avenue, Brighton, CO 80601
2beds
895sqft
Single Family Residence
Built in 1919
8,250 Square Feet Lot
$330,000 Zestimate®
$380/sqft
$1,920 Estimated rent
Home value
$330,000
$307,000 - $353,000
$1,920/mo
Zestimate® history
Owner options
List your home for rent
$1,920/mo
Rent Zestimate®
Find your next renter with Zillow Rental Manager. Plus, with online applications, you can quickly screen prospective tenants – for free.
$1,920/mo
Rent Zestimate®
Refinance and save
$1,996/mo
Est. payment
Refinancing to a lower rate could help reduce your monthly payments and save thousands over the life of the loan.
$1,996/mo
Est. payment
Explore your selling options
Work with a Zillow partner agent
Leverage their expertise and Zillow's premium Showcase listings to get your home seen by more buyers.
Get startedList with your own agent
Get your home in front of millions of buyers by listing it on Zillow.
Learn how to do itSell it yourself
Take full control of how buyers see your home on Zillow by listing For Sale by Owner (FSBO).
List your homeWhat's special
Zillow last checked:
Listing updated:
Listed by:
Lisa Mutschler 303-507-1675 lisamrealtor@msn.com,
Expert Real Estate
Bought with:
Diane Clark, 40003572
CSI Properties
Source: REcolorado as distributed by MLS GRID,MLS#: 4800043
Facts & features
Interior
Bedrooms & bathrooms
- Bedrooms: 2
- Bathrooms: 1
- 3/4 bathrooms: 1
- Main level bathrooms: 1
- Main level bedrooms: 2
Bedroom
- Description: Primary Bedroom Enlarged From Original Design
- Level: Main
- Area: 209.43 Square Feet
- Dimensions: 11.7 x 17.9
Bedroom
- Level: Main
- Area: 86.13 Square Feet
- Dimensions: 8.7 x 9.9
Bathroom
- Level: Main
- Area: 34.68 Square Feet
- Dimensions: 5.1 x 6.8
Dining room
- Description: Eat-In Kitchen
- Level: Main
- Area: 85.54 Square Feet
- Dimensions: 9.1 x 9.4
Kitchen
- Description: Large Kitchen W/New Counters & Flooring
- Level: Main
- Area: 86.45 Square Feet
- Dimensions: 9.1 x 9.5
Laundry
- Description: Dryer Included
- Level: Basement
- Area: 108.57 Square Feet
- Dimensions: 7.7 x 14.1
Living room
- Description: Refinished Original Hardwood Flooring
- Level: Main
- Area: 155.89 Square Feet
- Dimensions: 11.9 x 13.1
Heating
- Forced Air, Natural Gas
Cooling
- Air Conditioning-Room
Appliances
- Included: Dryer
Features
- Ceiling Fan(s), Laminate Counters
- Flooring: Laminate, Wood
- Basement: Partial,Unfinished
Interior area
- Total structure area: 895
- Total interior livable area: 895 sqft
- Finished area above ground: 716
- Finished area below ground: 0
Property
Parking
- Total spaces: 1
- Parking features: Exterior Access Door
- Garage spaces: 1
Features
- Levels: One
- Stories: 1
- Patio & porch: Covered, Front Porch, Patio
- Fencing: Full
Lot
- Size: 8,250 Square Feet
- Features: Landscaped, Level
Details
- Parcel number: R0005941
- Special conditions: Standard
Construction
Type & style
- Home type: SingleFamily
- Architectural style: Bungalow
- Property subtype: Single Family Residence
Materials
- Frame, Vinyl Siding
- Roof: Composition
Condition
- Year built: 1919
Utilities & green energy
- Sewer: Public Sewer
- Water: Public
- Utilities for property: Electricity Connected, Natural Gas Connected
Community & HOA
Community
- Security: Carbon Monoxide Detector(s), Smoke Detector(s)
- Subdivision: Avondale
HOA
- Has HOA: No
Location
- Region: Brighton
Financial & listing details
- Price per square foot: $380/sqft
- Tax assessed value: $335,000
- Annual tax amount: $2,230
- Date on market: 9/27/2025
- Listing terms: 1031 Exchange,Cash,Conventional,FHA,VA Loan
- Exclusions: Staging Items
- Ownership: Individual
- Electric utility on property: Yes
- Road surface type: Paved
Price history
| Date | Event | Price |
|---|---|---|
| 10/28/2025 | Sold | $340,000-2.9%$380/sqft |
Source:  REcolorado as distributed by MLS GRID #4800043 Report a problem REcolorado as distributed by MLS GRID #4800043 Report a problem | ||
| 10/2/2025 | Pending sale | $350,000$391/sqft |
Source: REcolorado as distributed by MLS GRID #4800043 Report a problem | ||
| 9/26/2025 | Listed for sale | $350,000$391/sqft |
Source: REcolorado as distributed by MLS GRID #4800043 Report a problem | ||
Public tax history
| Year | Property taxes | Tax assessment |
|---|---|---|
| 2025 | $2,230 +0.5% | $20,940 -12.3% |
| 2024 | $2,219 -2.2% | $23,880 |
| 2023 | $2,269 +6.6% | $23,880 +15.6% |
| 2022 | $2,128 | $20,660 -2.9% |
| 2021 | -- | $21,270 +15.1% |
| 2020 | $1,818 | $18,480 -0.2% |
| 2019 | $1,818 +58.1% | $18,520 +59.2% |
| 2018 | $1,150 | $11,630 |
| 2017 | $1,150 | $11,630 +75.7% |
| 2016 | -- | $6,620 |
| 2015 | $656 | $6,620 -12% |
| 2014 | -- | $7,520 |
| 2013 | -- | $7,520 -8.7% |
| 2012 | -- | $8,240 |
| 2011 | -- | $8,240 -4.4% |
| 2010 | -- | $8,620 |
| 2009 | -- | $8,620 -8.1% |
| 2008 | -- | $9,380 |
| 2007 | -- | $9,380 -7.8% |
| 2006 | -- | $10,170 |
| 2005 | -- | $10,170 +11.3% |
| 2004 | -- | $9,140 |
| 2003 | $710 +4.5% | $9,140 +18.4% |
| 2002 | $679 -2.7% | $7,720 +10.1% |
| 2001 | $699 | $7,010 |
| 2000 | -- | $7,010 |
Find assessor info on the county website
Neighborhood: 80601
Nearby homes
- $410,0004 bd2 ba2.1k sqft145 S 11th Ave, Brighton, CO 80601Sold
- $396,4003 bd1 ba2k sqft133 S 11th Ave, Brighton, CO 80601Off Market
- $371,5003 bd1 ba1k sqft129 S 11th Ave, Brighton, CO 80601Off Market
- $405,4003 bd1 ba1.2k sqft155 S 11th Ave, Brighton, CO 80601Off Market
- $324,8002 bd1 ba712 sqft121 S 11th Ave, Brighton, CO 80601Off Market
- $409,7003 bd2 ba1k sqft169 S 11th Ave, Brighton, CO 80601Off Market
- $406,9003 bd1 ba1.2k sqft144 S 11th Ave, Brighton, CO 80601Off Market
- $399,2003 bd2 ba1.8k sqft119 S 11th Ave, Brighton, CO 80601Off Market
Nearby schools
GreatSchools rating
- 4/10Southeast Elementary SchoolGrades: PK-5Distance: 0.4 mi
- 2/10Vikan Middle SchoolGrades: 6-8Distance: 0.5 mi
- 5/10Brighton High SchoolGrades: 9-12Distance: 0.3 mi
Schools provided by the listing agent
- Elementary: Southeast
- Middle: Vikan
- High: Brighton
- District: School District 27-J
Source: REcolorado as distributed by MLS GRID. This data may not be complete. We recommend contacting the local school district to confirm school assignments for this home.
Get a cash offer in 3 minutes
Find out how much your home could sell for in as little as 3 minutes with a no-obligation cash offer.
Estimated market value
$330,000
Get a cash offer in 3 minutes
Find out how much your home could sell for in as little as 3 minutes with a no-obligation cash offer.
Estimated market value
$330,000
- Colorado
- Adams County
- Brighton
- 80601
- 135 S 11th Avenue
Nearby cities
Nearby zip codes
Other Brighton Topics
