Skip main navigation
Sold for $970,000
  • $970,000

    135 S 42nd Street, Boulder, CO 80305

    5beds
    2,214sqft
    Single Family Residence
    Built in 1960
    7,180 Square Feet Lot
    $969,400 Zestimate®
    $438/sqft
    $4,203 Estimated rent

    Home value

    $969,400

    $911,000 - $1.03M

    $4,203/mo

    Zestimate® history
    Loading
    Loading...

    Owner options

    List your home for rent

    $4,203/mo

    Rent Zestimate®

    Find your next renter with Zillow Rental Manager. Plus, with online applications, you can quickly screen prospective tenants – for free.

    Learn more

    $4,203/mo

    Rent Zestimate®

    Refinance and save

    $5,569/mo

    Est. payment

    Refinancing to a lower rate could help reduce your monthly payments and save thousands over the life of the loan.

    See today's rates

    $5,569/mo

    Est. payment

    Explore your selling options

    Work with a Zillow partner agent

    Leverage their expertise and Zillow's premium Showcase listings to get your home seen by more buyers.

    Get started

    List with your own agent

    Get your home in front of millions of buyers by listing it on Zillow.

    Learn how to do it

    Sell it yourself

    Take full control of how buyers see your home on Zillow by listing For Sale by Owner (FSBO).

    List your home

    What's special

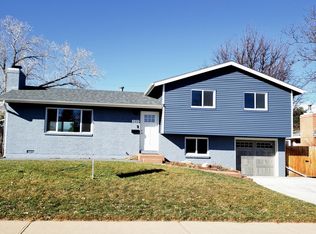
    Welcome home to one of South Boulder’s most desirable neighborhoods! Designed to seamlessly connect main living spaces, the clean and natural flow of this fabulous home is conducive to everyday living whether indoors or out. The original hardwood floors add warmth and character, while abundant windows bathe the home in natural light. The thoughtfully updated kitchen with granite counters, custom cabinetry, and stainless appliances, serves to accentuate the welcoming layout. Perfect for summer grilling and entertaining, the generous patio and large backyard are easily accessible and fully fenced. Landscaped with extensive flagstone, mature shade trees, a lush lawn, and a versatile shed for storage or play. The well apportioned finished basement is ideal for extended family stays, guests, potential rental income, or multi-generational living. It holds two spacious bedrooms, each with egress windows, a bathroom, a huge family room, and additional storage. The modern kitchenette with live edge wood counters includes a sink, refrigerator, and a microwave. A vent pipe has been installed, which would allow for the option of installing a stove in this space in the future. The flexible lower level adds significant value to this already great property. This home has been very well-maintained and move-in ready. Recent updates include new hot water tank-2026, full replacement sewer line-2024, HVAC-2019, roof replaced-2017, rear fence and garage door-2014, and windows-2007. Great proximity to the mountains! Easy access to countless trails, parks, and the popular Table Mesa shopping and dining area, just a short walk or bike ride away. This turnkey home is thoughtfully appointed and move in ready.

    Zillow last checked:

    Listing updated:

    Listed by:

    Debbie Cooper-George yourhomebygeorge@gmail.com,

    Coldwell Banker Realty 14

    Bought with:

    Rey Armendariz, 040016056

    Redfin Corporation

    Source: REcolorado as distributed by MLS GRID,MLS#: 1789564MLS Logo

    Facts & features

    Interior

    Bedrooms & bathrooms
    • Bedrooms: 5
    • Bathrooms: 3
    • Full bathrooms: 1
    • 3/4 bathrooms: 1
    • 1/2 bathrooms: 1
    • Main level bathrooms: 2
    • Main level bedrooms: 3
    Bedroom
    • Level: Main
    Bedroom
    • Level: Main
    Bedroom
    • Level: Main
    Bedroom
    • Level: Basement
    Bedroom
    • Level: Basement
    Bathroom
    • Level: Main
    Bathroom
    • Level: Main
    Bathroom
    • Level: Basement
    Dining room
    • Level: Main
    Great room
    • Level: Basement
    Kitchen
    • Level: Main
    Kitchen
    • Level: Basement
    Living room
    • Level: Main
    Heating
    • Forced Air
    Cooling
    • Air Conditioning-Room
    Appliances
    • Included: Dishwasher, Disposal, Dryer, Microwave, Range, Range Hood, Washer
    Features
    • Ceiling Fan(s), Eat-in Kitchen, Granite Counters, Kitchen Island, Open Floorplan, Primary Suite, Smoke Free
    • Flooring: Carpet, Tile, Wood
    • Windows: Double Pane Windows, Window Treatments
    • Basement: Finished
    Interior area
    • Total structure area: 2,214
    • Total interior livable area: 2,214 sqft
    • Finished area above ground: 1,107
    • Finished area below ground: 1,107

    Property

    Parking
    • Total spaces: 3
    • Parking features: Concrete
    • Attached garage spaces: 1
    • Details: Off Street Spaces: 2
    Features
    • Levels: One
    • Stories: 1
    • Patio & porch: Patio
    • Exterior features: Private Yard, Rain Gutters
    • Fencing: Full
    Lot
    • Size: 7,180 sqft
    Details
    • Parcel number: R0013735
    • Special conditions: Standard

    Construction

    Type & style
    • Home type: SingleFamily
    • Architectural style: Contemporary
    • Property subtype: Single Family Residence
    Materials
    • Brick
    • Foundation: Concrete Perimeter
    • Roof: Composition
    Condition
    • Updated/Remodeled
    • Year built: 1960

    Utilities & green energy

    • Sewer: Public Sewer
    • Water: Public
    • Utilities for property: Cable Available, Natural Gas Available

    Community & neighborhood

    Security
    • Security features: Carbon Monoxide Detector(s), Smart Locks, Smoke Detector(s)
    Location
    • Region: Boulder
    • Subdivision: Martin Acres

    Other

    Other facts
    • Listing terms: Cash,Conventional,FHA,VA Loan
    • Ownership: Individual
    • Road surface type: Paved

    Price history

    DateEventPrice
    6/12/2026Sold$970,000-2.5%$438/sqft
    Source: REcolorado as distributed by MLS GRID #1789564 Report a problem
    3/31/2026Pending sale$995,000$449/sqft
    Source: REcolorado as distributed by MLS GRID #1789564 Report a problem
    3/26/2026Listed for sale$995,000$449/sqft
    Source: REcolorado as distributed by MLS GRID #1789564 Report a problem

    Public tax history

    YearProperty taxesTax assessment
    2025$4,604 +1.8%$49,138 -12.4%
    2024$4,524 +11%$56,073 -1%
    2023$4,075 +4.9%$56,616 +29%
    2022$3,886 +2.3%$43,883 -2.8%
    2021$3,798 $45,146 +3.5%
    2020$3,798 +9.4%$43,636
    2019$3,473 $43,636 +8.9%
    2018$3,473 $40,061 -9.5%
    2017$3,473 +12%$44,290 +23.6%
    2016$3,102 +5.6%$35,836 +22.6%
    2015$2,938 +19.6%$29,221
    2014$2,457 -0.1%$29,221
    2013$2,461 +0.9%$29,221 -0.5%
    2012$2,439 +17.2%$29,372
    2011$2,081 +7.1%--
    2010$1,943 -6.4%$25,750
    2009$2,076 +3.5%$25,750 -20.6%
    2008$2,005 +19.2%$32,440
    2007$1,682 +3.9%$32,440 +23.3%
    2006$1,619 -8.3%$26,310
    2005$1,765 +0.7%$26,310 -8.9%
    2004$1,752 -0.5%$28,890
    2003$1,762 +10.3%$28,890 +14.5%
    2002$1,597 $25,240 -90.9%
    2001-- $275,900

    Find assessor info on the county website

    Neighborhood: Martin Acres

    Nearby schools

    GreatSchools rating
    Schools provided by the listing agent
    • Elementary: Creekside
    • Middle: Manhattan
    • High: Fairview
    • District: Boulder Valley RE 2

    Source: REcolorado as distributed by MLS GRID. This data may not be complete. We recommend contacting the local school district to confirm school assignments for this home.

    Get a cash offer in 3 minutes
    Find out how much your home could sell for in as little as 3 minutes with a no-obligation cash offer.
    Estimated market value
    $969,400
    Get a cash offer in 3 minutes
    Find out how much your home could sell for in as little as 3 minutes with a no-obligation cash offer.
    Estimated market value
    $969,400