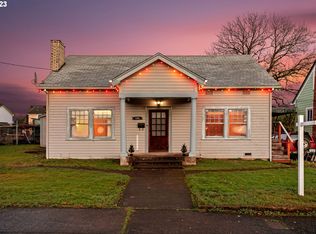
Old-world charm meets modern comfort in this captivating 1930s Tudor-style home, where timeless character and thoughtful updates blend beautifully. From the freshly painted exterior and manicured landscaping to the mahogany-wrapped windows with original lead-lined glass, every detail reflects the craftsmanship and elegance of a bygone era.Inside, you’ll find oak hardwood floors throughout much of the main level and the entire upstairs, generous room sizes, and an abundance of natural light that creates a warm and inviting atmosphere. The rich mahogany and wrought iron banister as well as the wood burning fireplace add striking architectural focal points, while the updated kitchen and bathroom provide modern features and amenities.With its classic Tudor details, spacious layout, and beautifully maintained grounds, this home offers a rare opportunity to own a piece of history without sacrificing everyday comfort. Fresh exterior paint (May 2026) and new roof (2025).
Pending
$495,000
135 S 8th St, Saint Helens, OR 97051
3beds
2,617sqft
Residential, Single Family Residence
Built in 1932
5,662 Square Feet Lot
$-- Zestimate®
$189/sqft
$-- HOA
What's special
Wood burning fireplaceUpdated kitchenBeautifully maintained groundsFreshly painted exteriorManicured landscapingGenerous room sizesAbundance of natural light
- 46 days |
- 701 |
- 59 |
Zillow last checked:
Listing updated:
Listed by:
Melodee Davis 503-351-4874,
Westwood Property Group
Source: RMLS (OR),MLS#: 270925156
Facts & features
Interior
Bedrooms & bathrooms
- Bedrooms: 3
- Bathrooms: 2
- Full bathrooms: 2
- Main level bathrooms: 1
Rooms
- Room types: Utility Room, Bedroom 2, Bedroom 3, Dining Room, Family Room, Kitchen, Living Room, Primary Bedroom
Primary bedroom
- Features: Suite, Walkin Closet, Wallto Wall Carpet
- Level: Main
Bedroom 2
- Features: Hardwood Floors
- Level: Upper
Bedroom 3
- Features: Hardwood Floors
- Level: Upper
Dining room
- Features: Hardwood Floors
- Level: Main
Kitchen
- Features: Dishwasher, Gas Appliances, Hardwood Floors, Microwave, Nook, Pantry, E N E R G Y S T A R Qualified Appliances, Free Standing Range, Free Standing Refrigerator, Quartz
- Level: Main
Living room
- Features: Fireplace, Hardwood Floors
- Level: Main
Heating
- Forced Air, Fireplace(s)
Cooling
- None
Appliances
- Included: Dishwasher, ENERGY STAR Qualified Appliances, Free-Standing Range, Free-Standing Refrigerator, Gas Appliances, Microwave, Plumbed For Ice Maker, Stainless Steel Appliance(s), Washer/Dryer, Electric Water Heater
Features
- High Speed Internet, Quartz, Wainscoting, Nook, Pantry, Suite, Walk-In Closet(s)
- Flooring: Hardwood, Laminate, Wall to Wall Carpet
- Windows: Double Pane Windows, Vinyl Frames, Wood Frames
- Basement: Partially Finished
- Number of fireplaces: 1
- Fireplace features: Wood Burning
Interior area
- Total structure area: 2,617
- Total interior livable area: 2,617 sqft
Video & virtual tour
Property
Parking
- Total spaces: 1
- Parking features: Driveway, Off Street, Detached
- Garage spaces: 1
- Has uncovered spaces: Yes
Features
- Levels: Two
- Stories: 3
- Patio & porch: Deck, Porch
- Exterior features: Garden, Yard
- Has spa: Yes
- Spa features: Free Standing Hot Tub
- Fencing: Fenced
Lot
- Size: 5,662 Square Feet
- Features: Level, SqFt 5000 to 6999
Details
- Additional structures: ToolShed
- Parcel number: 9955
Construction
Type & style
- Home type: SingleFamily
- Architectural style: Tudor
- Property subtype: Residential, Single Family Residence
Materials
- Cedar, Stucco, Wood Siding
- Foundation: Concrete Perimeter, Pillar/Post/Pier
- Roof: Composition
Condition
- Resale
- New construction: No
- Year built: 1932
Utilities & green energy
- Sewer: Public Sewer
- Water: Public
- Utilities for property: Cable Connected
Community & HOA
Community
- Security: Security Lights
HOA
- Has HOA: No
Location
- Region: Saint Helens
Financial & listing details
- Price per square foot: $189/sqft
- Tax assessed value: $450,850
- Annual tax amount: $3,682
- Date on market: 5/21/2026
- Cumulative days on market: 46 days
- Listing terms: Cash,Conventional,FHA,USDA Loan,VA Loan
- Road surface type: Paved
Estimated market value
Not available
Estimated sales range
Not available
Not available
Price history
| Date | Event | Price |
|---|---|---|
| 6/26/2026 | Pending sale | $495,000$189/sqft |
Source: | ||
| 5/21/2026 | Listed for sale | $495,000+62.3%$189/sqft |
Source: | ||
| 8/30/2017 | Sold | $305,000+2.2%$117/sqft |
Source: | ||
| 7/19/2017 | Pending sale | $298,500$114/sqft |
Source: RE/MAX Powerpros #17121566 Report a problem | ||
| 7/16/2017 | Listed for sale | $298,500+19.4%$114/sqft |
Source: RE/MAX Powerpros #17121566 Report a problem | ||
| 2/12/2008 | Sold | $250,000+19.1%$96/sqft |
Source: Public Record Report a problem | ||
| 7/12/2005 | Sold | $209,900+20%$80/sqft |
Source: Public Record Report a problem | ||
| 2/13/2004 | Sold | $174,900$67/sqft |
Source: Public Record Report a problem | ||
Public tax history
| Year | Property taxes | Tax assessment |
|---|---|---|
| 2024 | $3,555 +1.5% | $221,930 +3% |
| 2023 | $3,501 +4.3% | $215,470 +3% |
| 2022 | $3,358 +9.5% | $209,200 +3% |
| 2021 | $3,067 +3.5% | $203,110 +3% |
| 2020 | $2,964 +1.6% | $197,200 +3% |
| 2019 | $2,917 +3.2% | $191,460 +3% |
| 2018 | $2,828 +2.9% | $185,890 +3% |
| 2017 | $2,748 +1.5% | $180,480 +3% |
| 2016 | $2,708 +3.5% | $175,230 +3% |
| 2015 | $2,615 +1.4% | $170,130 +3% |
| 2014 | $2,579 +6.3% | $165,180 +3% |
| 2013 | $2,426 +4.2% | $160,370 +3% |
| 2012 | $2,328 +3.6% | $155,700 +3% |
| 2011 | $2,247 +0.7% | $151,170 +3% |
| 2010 | $2,231 +3.2% | $146,770 +3% |
| 2009 | $2,162 +4.6% | $142,500 +3% |
| 2008 | $2,066 +2.8% | $138,370 +3% |
| 2007 | $2,011 +3.2% | $134,340 +3% |
| 2006 | $1,948 -1.8% | $130,430 +3% |
| 2005 | $1,983 +4.8% | $126,640 +3% |
| 2004 | $1,893 | $122,960 +3% |
| 2003 | -- | $119,380 |
Find assessor info on the county website
Monthly payment
Est. payment$--/mo
Payment breakdown
Explore the cost of this home by adjusting the details. Changes won't be saved.All calculations are estimates and provided by Zillow, Inc. for informational purposes only. Actual amounts may vary.
HOA fees may include property taxes on listings classified as Co-Ops. Contact the listing agent and/or owner for fee details.
Mortgage interest rates are dependent on a number of factors, including credit score, down payment, and repayment length. Interest rate data provided by Zillow Group Marketplace, Inc. as of 1/1/1970 from various mortgage lenders with which we have lead or other similar arrangements; the Estimated Payment is an average of those rates.
See how much you could borrow to make a competitive offer.
Climate risks
Neighborhood: 97051
Nearby schools
GreatSchools rating
- 4/10Lewis & Clark Elementary SchoolGrades: K-5Distance: 0.1 mi
- 2/10St Helens Middle SchoolGrades: 6-8Distance: 0.3 mi
- 5/10St Helens High SchoolGrades: 9-12Distance: 1.7 mi
Schools provided by the listing agent
- Elementary: Lewis & Clark
- Middle: St Helens
- High: St Helens
Source: RMLS (OR). This data may not be complete. We recommend contacting the local school district to confirm school assignments for this home.
A local agent can set up tours, give advice and negotiate with sellers.
- Oregon
- Columbia County
- Saint Helens
- 97051
- 135 S 8th St