Skip main navigation
Closed
  • $219,000

    135 S Connecticut St, Hobart, IN 46342

    2beds
    816sqft
    Single Family Residence
    Built in 1954
    7,623 Square Feet Lot
    $229,500 Zestimate®
    $268/sqft
    $1,481 Estimated rent

    Home value

    $229,500

    $207,000 - $255,000

    $1,481/mo

    Zestimate® history
    Loading
    Loading...

    Owner options

    List your home for rent

    $1,481/mo

    Rent Zestimate®

    Find your next renter with Zillow Rental Manager. Plus, with online applications, you can quickly screen prospective tenants – for free.

    Learn more

    $1,481/mo

    Rent Zestimate®

    Refinance and save

    $1,451/mo

    Est. payment

    Refinancing to a lower rate could help reduce your monthly payments and save thousands over the life of the loan.

    See today's rates

    $1,451/mo

    Est. payment

    Explore your selling options

    Work with a Zillow partner agent

    Leverage their expertise and Zillow's premium Showcase listings to get your home seen by more buyers.

    Get started

    List with your own agent

    Get your home in front of millions of buyers by listing it on Zillow.

    Learn how to do it

    Sell it yourself

    Take full control of how buyers see your home on Zillow by listing For Sale by Owner (FSBO).

    List your home

    What's special

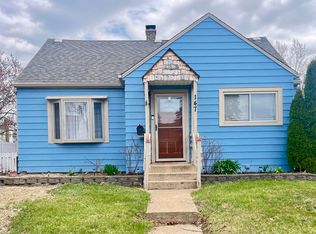
    Additional patio spaceClassic curb appealLarge picture windowCozy dining nookFlowering treesLarge yardNew refrigerator
    Welcome to 135 S Connecticut Street in charming Hobart! This well-maintained 2-bedroom, 1-bath gem offers timeless character with thoughtful updates throughout. Nestled in a neighborhood of architecturally distinct homes, you'll love the classic curb appeal and flowering trees that frame the spacious yard.Great for investor, first-time homebuyer or downsizing.Inside, beautiful hardwood floors flow through much of the home. The light-filled living room features a large picture window (new and to be installed before closing), while the eat-in kitchen boasts a cozy dining nook with a window overlooking the backyard. Kitchen appliances are included, with a brand new refrigerator (2025) for added convenience.Recent updates include all new windows (2024), a new furnace and central air system (2025), a new garage door opener (2025), and a sleek new glass block bathroom window with vent (2024).The property includes a 1-car garage with a side drive for easy access and additional patio space perfect for relaxing--or parking a second car if needed. The large yard is ideal for gardening, entertaining, or enjoying Hobart's seasonal blooms.Located just 2-3 minutes from Strack & Van Til and Walgreens, and close to Lake George and popular downtown Hobart and its popular rooftop dining with lake views. This home is the perfect blend of vintage charm, modern updates, and everyday convenience. Don't miss your chance to make it yours!

    Zillow last checked:

    Listing updated:

    Listed by:

    Jennifer Podgorny,

    Hoosier Region Realty LLC 219-613-3838

    Bought with:

    Jana Caudill, RB14024542

    eXp Realty, LLC

    Casey Bucenell, RB24001460

    eXp Realty, LLC

    Source: NIRA as distributed by MLS GRID,MLS#: 819151MLS Logo

    Facts & features

    Interior

    Bedrooms & bathrooms
    • Bedrooms: 2
    • Bathrooms: 1
    • Full bathrooms: 1
    Rooms
    • Room types: Bedroom 2, Primary Bedroom, Living Room, Kitchen, Dining Room
    Primary bedroom
    • Area: 145.2
    • Dimensions: 12.1 x 12.0
    Bedroom 2
    • Area: 104.5
    • Dimensions: 11.0 x 9.5
    Dining room
    • Area: 63.99
    • Dimensions: 8.1 x 7.9
    Kitchen
    • Area: 59.25
    • Dimensions: 7.9 x 7.5
    Living room
    • Area: 280.28
    • Dimensions: 18.2 x 15.4
    Heating
    • Forced Air
    Appliances
    • Included: Dryer, Range Hood, Washer, Refrigerator
    Features
    • Ceiling Fan(s), Laminate Counters, Eat-in Kitchen
    • Basement: Unfinished
    • Has fireplace: No
    Interior area
    • Total structure area: 816
    • Total interior livable area: 816 sqft
    • Finished area above ground: 816

    Property

    Parking
    • Total spaces: 1.5
    • Parking features: Detached, On Street, Garage Faces Front, Driveway
    • Garage spaces: 1.5
    • Has uncovered spaces: Yes
    Features
    • Levels: One
    • Patio & porch: Patio
    • Exterior features: Private Yard
    • Has view: Yes
    • View description: Neighborhood
    Lot
    • Size: 7,623 Square Feet
    • Features: Back Yard, Landscaped, Front Yard
    Details
    • Parcel number: 450931204008000018

    Construction

    Type & style
    • Home type: SingleFamily
    • Property subtype: Single Family Residence
    Condition
    • New construction: No
    • Year built: 1954

    Utilities & green energy

    • Sewer: Public Sewer
    • Water: Public

    Community & HOA

    Community
    • Subdivision: Hobart Park Add
    HOA
    • Has HOA: No
    Location
    • Region: Hobart

    Financial & listing details

    • Price per square foot: $268/sqft
    • Tax assessed value: $3,259
    • Annual tax amount: $2,974
    • Date on market: 4/16/2025
    • Listing agreement: Exclusive Right To Sell
    • Listing terms: Cash,VA Loan,FHA,Conventional

    Price history

    DateEventPrice
    5/20/2025Sold$219,000$268/sqft
    Source: NIRA as distributed by MLS GRID #819151 Report a problem
    4/20/2025Pending sale$219,000$268/sqft
    Source: NIRA as distributed by MLS GRID #819151 Report a problem
    4/19/2025Price change$219,000-4.4%$268/sqft
    Source: NIRA as distributed by MLS GRID #819151 Report a problem
    4/16/2025Listed for sale$229,000+4.1%$281/sqft
    Source: NIRA as distributed by MLS GRID #819151 Report a problem
    3/23/2025Listing removed$220,000$270/sqft
    Source: NIRA as distributed by MLS GRID #817190 Report a problem
    3/10/2025Pending sale$220,000+134%$270/sqft
    Source: NIRA as distributed by MLS GRID #817190 Report a problem
    10/14/2013Sold$94,000-5.5%$115/sqft
    Source: NIRA as distributed by MLS GRID #330712 Report a problem
    8/3/2013Price change$99,500-8.7%$122/sqft
    Source: Ginter Realty, INC #330712 Report a problem
    6/24/2013Listed for sale$109,000$134/sqft
    Source: Ginter Realty, INC #330712 Report a problem

    Public tax history

    YearProperty taxesTax assessment
    2025$3,050 +2.5%$132,600 +4%
    2024$2,974 +3.4%$127,500 +3.1%
    2023$2,876 +11.9%$123,700 +3.9%
    2022$2,570 -1.7%$119,100 +13.2%
    2021$2,614 +0.8%$105,200 -2.1%
    2020$2,593 -8.5%$107,500 +2.9%
    2019$2,832 +0.9%$104,500 +5.9%
    2018$2,807 -0.4%$98,700 +2.2%
    2017$2,818 $96,600 -4.5%
    2016$2,818 -4.1%$101,100 +1.2%
    2014$2,940 +335.8%$99,900 +2.8%
    2013$675 -10%$97,200 -5.4%
    2012$749 +2.1%$102,800 +4.9%
    2011$734 +2%$98,000
    2010$719 $98,000
    2009-- $98,000 +4.1%
    2007-- $94,100 +15.3%
    2006-- $81,600
    2005-- $81,600
    2004-- $81,600 +298%
    2003-- $20,500
    2002-- $20,500 +200.1%
    2001-- $6,830
    Find assessor info on the county website

    Neighborhood: Mundell

    Nearby schools

    GreatSchools rating
    Get a cash offer in 3 minutes
    Find out how much your home could sell for in as little as 3 minutes with a no-obligation cash offer.
    Estimated market value
    $229,500
    Get a cash offer in 3 minutes
    Find out how much your home could sell for in as little as 3 minutes with a no-obligation cash offer.
    Estimated market value
    $229,500