This renovated west side home, featuring a spacious kitchen and living area, enclosed rear porch, and one-car detached garage, is conveniently located proximate to many nearby amenities. Updates in the last year include furnace and central air conditioning, concrete driveway, roof on house, gutters and downspouts, vinyl replacement windows, entry doors, glass block windows, light fixtures, fresh paint inside and out, refinished hardwood floors, carpeting, luxury vinyl tile, insulation, garage door and opener, and more. Purchase of this home is limited to income-eligible buyers who commit to owning and occupying the home. This property is also eligible for the City of Youngstown's $10,000 down payment assistance program.
Closed
$80,000
135 S Osborn Ave, Youngstown, OH 44509
2beds
1,170sqft
Single Family Residence
Built in 1941
7,383 Square Feet Lot
$105,500 Zestimate®
$68/sqft
$1,028 Estimated rent
Home value
$105,500
$95,000 - $117,000
$1,028/mo
Zestimate® history
Owner options
List your home for rent
$1,028/mo
Rent Zestimate®
Find your next renter with Zillow Rental Manager. Plus, with online applications, you can quickly screen prospective tenants – for free.
$1,028/mo
Rent Zestimate®
Refinance and save
$434/mo
Est. payment
Refinancing to a lower rate could help reduce your monthly payments and save thousands over the life of the loan.
$434/mo
Est. payment
Explore your selling options
Work with a Zillow partner agent
Leverage their expertise and Zillow's premium Showcase listings to get your home seen by more buyers.
Get startedList with your own agent
Get your home in front of millions of buyers by listing it on Zillow.
Learn how to do itSell it yourself
Take full control of how buyers see your home on Zillow by listing For Sale by Owner (FSBO).
List your homeWhat's special
One-car detached garageGarage door and openerEnclosed rear porchEntry doorsRefinished hardwood floorsLuxury vinyl tileSpacious kitchen
Zillow last checked:
Listing updated:
Listed by:
Tiffany Sokol 330-219-9963sedwards@realtyreimagined.org,
Realty Reimagined
Bought with:
Ginny Rudolphi, 365874
TG Real Estate
Source: MLS Now,MLS#: 5055148 Originating MLS: Akron Cleveland Association of REALTORS
Originating MLS: Akron Cleveland Association of REALTORSFacts & features
Interior
Bedrooms & bathrooms
- Bedrooms: 2
- Bathrooms: 1
- Full bathrooms: 1
- Main level bathrooms: 1
- Main level bedrooms: 1
Primary bedroom
- Description: Flooring: Carpet
- Level: Second
- Dimensions: 13 x 11
Bedroom
- Description: Flooring: Hardwood
- Level: First
- Dimensions: 11 x 10
Bathroom
- Description: Flooring: Luxury Vinyl Tile
- Level: First
- Dimensions: 8 x 3
Family room
- Description: Flooring: Hardwood
- Level: First
- Dimensions: 11 x 10
Kitchen
- Description: Flooring: Luxury Vinyl Tile
- Features: Laminate Counters
- Level: First
- Dimensions: 12 x 9
Living room
- Description: Flooring: Hardwood
- Level: First
- Dimensions: 16 x 12
Heating
- Forced Air, Gas
Cooling
- Central Air
Appliances
- Laundry: Washer Hookup, Gas Dryer Hookup, In Basement, Laundry Tub, Sink
Features
- Laminate Counters
- Windows: Double Pane Windows, Screens
- Basement: Full,Unfinished
- Has fireplace: No
- Fireplace features: None
Interior area
- Total structure area: 1,170
- Total interior livable area: 1,170 sqft
- Finished area above ground: 1,170
- Finished area below ground: 0
Property
Parking
- Total spaces: 1
- Parking features: Concrete, Driveway, Detached, Electricity, Garage Faces Front, Garage, Garage Door Opener
- Garage spaces: 1
Accessibility
- Accessibility features: None
Features
- Levels: One and One Half,Two
- Stories: 2
- Patio & porch: Enclosed, Patio, Porch
- Exterior features: Rain Gutters
- Pool features: None
- Fencing: None
- Has view: Yes
- View description: Neighborhood
Lot
- Size: 7,383 Square Feet
- Features: < 1/2 Acre, Back Yard, City Lot, Dead End, Front Yard, Rectangular Lot
Details
- Additional structures: None
- Additional parcels included: 531690106.000
- Parcel number: 531690105.000
Construction
Type & style
- Home type: SingleFamily
- Architectural style: Cape Cod
- Property subtype: Single Family Residence
Materials
- Aluminum Siding, Blown-In Insulation, Frame
- Foundation: Block
- Roof: Asphalt
Condition
- Updated/Remodeled
- Year built: 1941
Utilities & green energy
- Sewer: Public Sewer
- Water: Public
Green energy
- Energy efficient items: Doors, Insulation, Water Heater
Community & HOA
Community
- Features: None
- Security: Security System, Carbon Monoxide Detector(s), Smoke Detector(s)
HOA
- Has HOA: No
Location
- Region: Youngstown
Financial & listing details
- Price per square foot: $68/sqft
- Tax assessed value: $31,890
- Annual tax amount: $533
- Date on market: 7/18/2024
- Cumulative days on market: 17 days
- Listing terms: Cash,Conventional,FHA,VA Loan
Price history
| Date | Event | Price |
|---|---|---|
| 11/13/2024 | Sold | $80,000$68/sqft |
Source:  MLS Now #5055148 Report a problem MLS Now #5055148 Report a problem | ||
| 9/24/2024 | Pending sale | $80,000$68/sqft |
Source: MLS Now #5055148 Report a problem | ||
| 9/14/2024 | Listed for sale | $80,000$68/sqft |
Source: MLS Now #5055148 Report a problem | ||
| 8/30/2024 | Pending sale | $80,000$68/sqft |
Source: MLS Now #5055148 Report a problem | ||
| 8/27/2024 | Listed for sale | $80,000$68/sqft |
Source: MLS Now #5055148 Report a problem | ||
| 7/22/2024 | Pending sale | $80,000$68/sqft |
Source: MLS Now #5055148 Report a problem | ||
| 7/18/2024 | Listed for sale | $80,000+166.7%$68/sqft |
Source: MLS Now #5055148 Report a problem | ||
| 7/5/2023 | Sold | $30,000$26/sqft |
Source: Public Record Report a problem | ||
Public tax history
| Year | Property taxes | Tax assessment |
|---|---|---|
| 2025 | $45 -91.7% | $11,160 |
| 2024 | $547 +3.4% | $11,160 |
| 2023 | $529 +3.4% | $11,160 +34.3% |
| 2022 | $512 0% | $8,310 |
| 2021 | $512 -0.6% | $8,310 |
| 2020 | $515 +2.5% | $8,310 +14% |
| 2019 | $502 +0.7% | $7,290 |
| 2018 | $499 -1.6% | $7,290 |
| 2017 | $507 -38.3% | $7,290 -42.8% |
| 2016 | $823 +2.1% | $12,750 |
| 2015 | $806 +0.7% | $12,750 |
| 2014 | $800 +1.4% | $12,750 |
| 2013 | $789 +0.1% | $12,750 |
| 2012 | $788 +0.7% | $12,750 |
| 2011 | $782 +0.2% | $12,750 -12.9% |
| 2010 | $780 -2.8% | $14,630 |
| 2009 | $802 +17.9% | $14,630 |
| 2008 | $681 +0.1% | $14,630 |
| 2007 | $680 0% | $14,630 |
| 2006 | $680 +2.9% | $14,630 +9.7% |
| 2005 | $661 -32.2% | $13,340 |
| 2003 | $975 -0.1% | -- |
| 2002 | $976 | -- |
| 2001 | $976 +1.2% | -- |
| 2000 | $964 | -- |
Find assessor info on the county website
Neighborhood: Schenley
Nearby homes
- $160-- bd-- ba-- sqft135 S Osborn Ave, Youngstown, OH 44509Off Market
- $97,5003 bd1 ba1k sqft139 S Osborn Ave, Youngstown, OH 44509Off Market
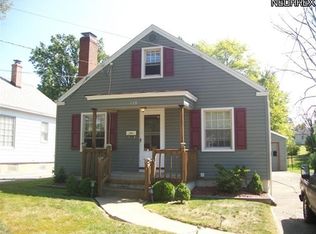
- $93,9003 bd1 ba724 sqft131 S Osborn Ave, Youngstown, OH 44509Off Market
- $89,9003 bd1 ba1.3k sqft127 S Osborn Ave, Youngstown, OH 44509Off Market

- $160-- bd-- ba-- sqftS Osborn Ave, Youngstown, OH 44509Off Market
- $160-- bd-- ba-- sqftS Osborn Ave, Youngstown, OH 44509Off Market
- $160-- bd-- ba-- sqftS Osborn Ave, Youngstown, OH 44509Off Market
- $100-- bd-- ba-- sqftS Osborn Ave, Youngstown, OH 44509Off Market
Nearby schools
GreatSchools rating
- 2/10Volney Rogers SchoolGrades: K-5Distance: 0.3 mi
- 3/10Chaney Middle at McGuffeyGrades: 6-8Distance: 1.6 mi
- 4/10Chaney High SchoolGrades: 9-12Distance: 0.8 mi
Schools provided by the listing agent
- District: Youngstown CSD - 5014
Source: MLS Now. This data may not be complete. We recommend contacting the local school district to confirm school assignments for this home.


Get pre-qualified for a loan
At Zillow Home Loans, we can pre-qualify you in as little as 5 minutes with no impact to your credit score.An equal housing lender. NMLS #10287.
- Ohio
- Mahoning County
- Youngstown
- 44509
- Schenley
- 135 S Osborn Ave
Nearby cities
Nearby neighborhoods
Nearby zip codes
Other Youngstown Topics
