Skip main navigation
Closed
  • $300,000

    135 S Stratford Dr, Athens, GA 30605

    2beds
    1,349sqft
    Condominium
    Built in 1982
    -- sqft lot
    $300,100 Zestimate®
    $222/sqft
    $1,511 Estimated rent

    Home value

    $300,100

    $261,000 - $345,000

    $1,511/mo

    Zestimate® history
    Loading
    Loading...

    Owner options

    List your home for rent

    $1,511/mo

    Rent Zestimate®

    Find your next renter with Zillow Rental Manager. Plus, with online applications, you can quickly screen prospective tenants – for free.

    Learn more

    $1,511/mo

    Rent Zestimate®

    Refinance and save

    $6,647/mo

    Est. payment

    Refinancing to a lower rate could help reduce your monthly payments and save thousands over the life of the loan.

    See today's rates

    $6,647/mo

    Est. payment

    Explore your selling options

    Work with a Zillow partner agent

    Leverage their expertise and Zillow's premium Showcase listings to get your home seen by more buyers.

    Get started

    List with your own agent

    Get your home in front of millions of buyers by listing it on Zillow.

    Learn how to do it

    Sell it yourself

    Take full control of how buyers see your home on Zillow by listing For Sale by Owner (FSBO).

    List your home

    What's special

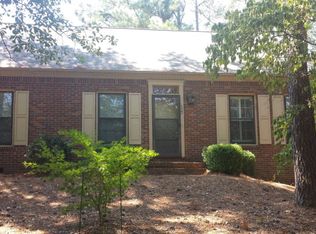
    Welcome to effortless living in the heart of East Athens' sought-after Drayton Square-where picturesque, tree-lined streets and an outstanding amenities package create the perfect backdrop for low-maintenance comfort. Residents enjoy a sparkling community pool, tennis/pickleball courts, onsite trash service, and a friendly neighborhood atmosphere just minutes from everything. This thoughtfully designed, single-level patio home offers a refined yet inviting floor plan with beautifully proportioned rooms that transition seamlessly from one space to the next. "Step-free" entry welcomes you inside, where warm hardwood floors and plush carpet flow through the foyer, formal living and dining rooms. The living room is anchored by custom built-ins and a cozy gas-log fireplace flanked by accent lighting-ideal for showcasing treasured artwork. The formal dining room easily accommodates gatherings of six or more and offers exceptional versatility-perfect as a secondary living space or home office. Double French doors extend the living area outdoors, creating a natural connection to the private courtyard. The bright eat-in kitchen is positioned for easy access to the dining room, allowing the home chef to serve with ease. Crisp white custom cabinets pair beautifully with an upgraded appliance package featuring a like-new stove/oven, newer Samsung dishwasher, vent-hood microwave and refrigerator. The bedroom wing is privately tucked along the left hallway and features a generously sized primary suite with room for oversized furnishings. Multiple closets provide ample storage, and the well-appointed updated bath connects through a dual-entry layout. Both bedrooms enjoy private ensuite vanity areas, while a shared updated tile shower is conveniently accessible from either side. Outdoor living is equally impressive with the brick-enclosed courtyard offering true privacy, additional storage room, and wrought iron gate leading to the two-car carport. Whether hosting friends or savoring a quiet morning coffee, this serene patio space was designed to be enjoyed. Recent improvements enhance both comfort and efficiency, including relocating the heating unit to the attic for improved airflow, a new large-capacity water heater, and multiple appliance upgrades. Centrally located, this convenient East Athens locale is within a mile to the UGA Veterinary Teaching Hospital and less than six minutes to Downtown Athens/UGA. This coveted end-unit home combines convenience, charm, and easy living in one exceptional package.

    Zillow last checked:

    Listing updated:

    Listed by:

    Carolyn Abney 404-457-7444,

    Keller Williams Greater Athens

    Bought with:

    Carolyn Abney, 2985

    Keller Williams Greater Athens

    Source: GAMLS,MLS#: 10696154MLS Logo

    Facts & features

    Interior

    Bedrooms & bathrooms
    • Bedrooms: 2
    • Bathrooms: 2
    • Full bathrooms: 1
    • 1/2 bathrooms: 1
    • Main level bathrooms: 1
    • Main level bedrooms: 2
    Rooms
    • Room types: Family Room, Foyer, Laundry
    Dining room
    • Features: Separate Room
    Kitchen
    • Features: Breakfast Area
    Heating
    • Central, Forced Air
    Cooling
    • Ceiling Fan(s), Central Air, Electric
    Appliances
    • Included: Dishwasher, Microwave, Oven/Range (Combo), Refrigerator
    • Laundry: In Hall
    Features
    • Master On Main Level, Roommate Plan, Split Foyer, Tile Bath
    • Flooring: Carpet, Hardwood, Tile
    • Windows: Bay Window(s)
    • Basement: None
    • Number of fireplaces: 1
    • Fireplace features: Gas Log, Gas Starter, Living Room
    • Common walls with other units/homes: 1 Common Wall,End Unit,No One Above,No One Below
    Interior area
    • Total structure area: 1,349
    • Total interior livable area: 1,349 sqft
    • Finished area above ground: 1,349
    • Finished area below ground: 0

    Property

    Parking
    • Total spaces: 2
    • Parking features: Carport, Guest, Kitchen Level, Off Street
    • Has carport: Yes
    Features
    • Levels: One
    • Stories: 1
    • Patio & porch: Patio
    • Has view: Yes
    • View description: Seasonal View
    Lot
    • Size: 1,306 Square Feet
    • Features: Level
    • Residential vegetation: Grassed
    Details
    • Parcel number: 233A3 A034

    Construction

    Type & style
    • Home type: Condo
    • Architectural style: Ranch,Traditional
    • Property subtype: Condominium
    • Attached to another structure: Yes
    Materials
    • Brick
    • Foundation: Slab
    • Roof: Composition
    Condition
    • Resale
    • New construction: No
    • Year built: 1982

    Utilities & green energy

    • Sewer: Public Sewer
    • Water: Public
    • Utilities for property: Cable Available, Electricity Available, High Speed Internet, Natural Gas Available, Sewer Available, Sewer Connected, Underground Utilities, Water Available

    Community & HOA

    Community
    • Features: Pool, Street Lights, Tennis Court(s), Near Public Transport, Walk To Schools, Near Shopping
    • Subdivision: Drayton Square
    HOA
    • Has HOA: Yes
    • Services included: Facilities Fee, Maintenance Grounds, Private Roads, Swimming, Tennis, Trash
    • HOA fee: $4,680 annually
    Location
    • Region: Athens

    Financial & listing details

    • Price per square foot: $222/sqft
    • Tax assessed value: $289,910
    • Annual tax amount: $2,284
    • Date on market: 2/21/2026
    • Cumulative days on market: 93 days
    • Listing agreement: Exclusive Right To Sell
    • Electric utility on property: Yes

    Price history

    DateEventPrice
    6/4/2026Sold$300,000-3.8%$222/sqft
    Source: GAMLS #10696154 Report a problem
    5/26/2026Pending sale$312,000$231/sqft
    Source: GAMLS #10696154 Report a problem
    5/9/2026Price change$312,000-2.5%$231/sqft
    Source: GAMLS #10696154 Report a problem
    2/21/2026Listed for sale$319,900+77.7%$237/sqft
    Source: Hive MLS #CL349549 Report a problem
    4/1/2020Sold$180,000+0.8%$133/sqft
    Source: Public Record Report a problem
    10/12/2018Listing removed$178,500$132/sqft
    Source: Keller Williams Greater Athens #964637 Report a problem
    10/12/2018Listed for sale$178,500+2%$132/sqft
    Source: Keller Williams Greater Athens #964637 Report a problem
    10/11/2018Sold$174,930-2%$130/sqft
    Source: Public Record Report a problem
    9/5/2018Pending sale$178,500$132/sqft
    Source: Keller Williams Greater Athens #964637 Report a problem
    9/2/2018Listed for sale$178,500+31.7%$132/sqft
    Source: Keller Williams Greater Athens #8445972 Report a problem
    5/31/2012Sold$135,500+4.2%$100/sqft
    Source: Public Record Report a problem
    3/7/2008Sold$130,000$96/sqft
    Source: Public Record Report a problem

    Public tax history

    YearProperty taxesTax assessment
    2025$2,284 -3.1%$115,964 -3.6%
    2024$2,357 +11.8%$120,346 +19.9%
    2023$2,109 +0.7%$100,377 +24.8%
    2022$2,093 +0.2%$80,439 +11.3%
    2021$2,089 -3.3%$72,261 -1.9%
    2020$2,161 -8.6%$73,641 +5.8%
    2019$2,363 +72%$69,595 +16.1%
    2018$1,374 $59,931 +9.7%
    2017$1,374 $54,631 -1%
    2016-- $55,199 +3.1%
    2015$1,308 +1.8%$53,561 -1%
    2014$1,285 $54,096
    2013-- --
    2012-- --
    2011-- --
    2010-- --
    2009-- --
    2008-- --
    2007-- --
    2006-- --
    2005-- --
    2004-- --
    2003-- --
    2002-- --
    2001-- --
    Find assessor info on the county website

    Neighborhood: 30605

    Nearby schools

    GreatSchools rating
    Schools provided by the listing agent
    • Elementary: Gaines
    • Middle: Hilsman
    • High: Cedar Shoals

    Source: GAMLS. This data may not be complete. We recommend contacting the local school district to confirm school assignments for this home.

    Sell for more on Zillow
    Get a Zillow Showcase℠ listing at no additional cost and you could sell for .
    $300,100
    2% more
    +$6,002
    With Zillow Showcase(estimated)
    $306,102
    Sell for more on Zillow
    Get a Zillow Showcase℠ listing at no additional cost and you could sell for .
    $300,100
    2% more
    +$6,002
    With Zillow Showcase(estimated)
    $306,102