Skip main navigation
Contingent
  • $459,999

    135 S Walnut Ln, Schaumburg, IL 60193

    3beds
    1,500sqft
    : 
    Loading
    Get pre-qualified
    Single Family Residence
    Built in 1963
    0.28 Acres Lot
    $-- Zestimate®
    $307/sqft
    $-- HOA

    What's special

    Fresh designer paintBright open layoutChef-inspired kitchenStunning fully reimagined ranchDedicated ev charging outletGleaming quartz countertopsCrisp white shaker cabinetry
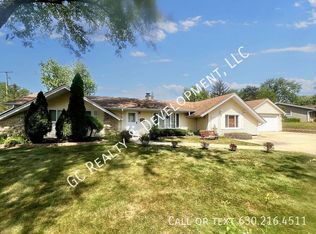
    Welcome to 135 S Walnut Ln - a stunning, fully reimagined ranch in the heart of Schaumburg's sought-after Weathersfield neighborhood. This is not a flip. The home was taken down to the studs and thoughtfully rebuilt with brand new electrical, brand new plumbing, new windows, and an added second full bathroom - transforming this 1,500 sqft ranch into a true 3-bedroom, 2-bathroom turnkey gem on a generous 0.28 acre lot. Every single improvement was completed with full Village of Schaumburg permits and inspections, giving buyers complete peace of mind. Step inside to a bright, open layout featuring brand new luxury flooring throughout, fresh designer paint, and recessed lighting in every room. The chef-inspired kitchen is the heart of the home, showcasing crisp white shaker cabinetry, gleaming quartz countertops, and brand new stainless steel appliances - the perfect space for everyday living and entertaining alike. The primary suite offers a private retreat with its own newly built en-suite bathroom featuring contemporary finishes and modern fixtures. Two additional generously sized bedrooms share the second beautifully appointed full bathroom - ideal for family, guests, or a home office. Out back, enjoy your expansive yard - perfect for summer barbecues, gardening, or simply unwinding after a long day. The attached garage provides convenient covered parking, additional storage, and a dedicated EV charging outlet - a rare find at this price point and a major plus for today's buyers. Move-in ready with peace of mind: every major system is brand new and fully permitted, so all you need to do is unpack. Located in award-winning Schaumburg School District 54, with quick access to I-90, I-290, Woodfield Mall, Metra, top-rated dining, and parks. Homes like this - fully renovated, fully permitted, single-family, and in this price point - rarely come to market in Weathersfield. Schedule your private showing today.
    --
    on Zillow
    |
    1,513
    views
    |
    69
    saves
    |

    Likely to sell faster than

    Zillow last checked:

    Listed by:

    Anthony Khoshabe 773-544-9911,

    United Realty and Development

    Source: MRED as distributed by MLS GRID,MLS#: 12676664MLS Logo

      Facts & features

      Interior

      Bedrooms & bathrooms
      • Bedrooms: 3
      • Bathrooms: 2
      • Full bathrooms: 2
      Rooms
      • Room types: Utility Room-1st Floor
      Primary bedroom
      • Features: Bathroom (Full)
      • Level: Main
      • Area: 130 Square Feet
      • Dimensions: 13X10
      Bedroom 2
      • Level: Main
      • Area: 120 Square Feet
      • Dimensions: 10X12
      Bedroom 3
      • Level: Main
      • Area: 108 Square Feet
      • Dimensions: 12X9
      Dining room
      • Level: Main
      • Area: 90 Square Feet
      • Dimensions: 9X10
      Kitchen
      • Features: Kitchen (Island)
      • Level: Main
      • Area: 140 Square Feet
      • Dimensions: 14X10
      Laundry
      • Level: Main
      • Area: 40 Square Feet
      • Dimensions: 8X5
      Living room
      • Level: Main
      • Area: 345 Square Feet
      • Dimensions: 23X15
      Other
      • Level: Main
      • Area: 25 Square Feet
      • Dimensions: 5X5
      Heating
      • Natural Gas
      Cooling
      • Central Air
      Appliances
      • Included: Microwave, Range, Dishwasher, Refrigerator
      • Laundry: In Unit, Laundry Closet
      Features
      • Basement: None
      Interior area
      • Total structure area: 0
      • Total interior livable area: 1,500 sqft

      Property

      Parking
      • Total spaces: 4
      • Parking features: Yes, Attached, Garage
      • Attached garage spaces: 1
      Accessibility
      • Accessibility features: No Disability Access
      Features
      • Stories: 1
      • Exterior features: Fire Pit
      • Pool features: Above Ground
      Lot
      • Size: 0.28 Acres
      Details
      • Parcel number: 07203140100000
      • Special conditions: None

      Construction

      Type & style
      • Home type: SingleFamily
      • Architectural style: Ranch
      • Property subtype: Single Family Residence
      Materials
      • Vinyl Siding
      Condition
      • New construction: No
      • Year built: 1963
      • Major remodel year: 2026

      Utilities & green energy

      • Sewer: Public Sewer
      • Water: Public

      Community & HOA

      HOA
      • Services included: None
      Location
      • Region: Schaumburg

      Financial & listing details

      • Price per square foot: $307/sqft
      • Tax assessed value: $270,000
      • Annual tax amount: $6,130
      • Ownership: Fee Simple

        Estimated market value

        Not available

        Estimated sales range

        Not available

        Not available

        Price history

        DateEventPrice
        6/11/2026Listing removed$459,999$307/sqft
        Source: MRED as distributed by MLS GRID #12637912 Report a problem
        5/20/2026Listing removed$459,999$307/sqft
        Source: MRED as distributed by MLS GRID #12637912 Report a problem
        5/9/2026Contingent$459,999$307/sqft
        Source: MRED as distributed by MLS GRID #12637912 Report a problem
        5/5/2026Listed for sale$459,999+39.8%$307/sqft
        Source: MRED as distributed by MLS GRID #12637912 Report a problem
        11/6/2025Listing removed$329,000$219/sqft
        Source: MRED as distributed by MLS GRID #12460730 Report a problem
        10/17/2025Listed for sale$329,000+15.4%$219/sqft
        Source: MRED as distributed by MLS GRID #12460730 Report a problem
        10/1/2025Sold$285,000-15.9%$190/sqft
        Source: Public Record Report a problem
        9/2/2025Listed for sale$339,000+132.2%$226/sqft
        Source: MRED as distributed by MLS GRID #12460730 Report a problem
        5/15/2000Sold$146,000$97/sqft
        Source: Public Record Report a problem

        Public tax history

        YearProperty taxesTax assessment
        2024-- $27,000
        2023$5,892 +4.1%$27,000
        2022$5,662 +16.8%$27,000 +22.8%
        2021$4,849 -0.8%$21,994
        2020$4,888 -9.7%$21,994 -16.6%
        2019$5,415 +28.8%$26,375 +30.6%
        2018$4,204 -15.4%$20,191
        2017$4,967 -5.2%$20,191 -6%
        2016$5,242 +12.1%$21,473 +17.7%
        2015$4,675 +0.8%$18,250
        2014$4,640 +3%$18,250
        2013$4,503 -5.1%$18,250 -10.8%
        2012$4,746 +2.1%$20,463
        2011$4,646 -2.1%$20,463
        2010$4,745 +8%$20,463 -18.5%
        2009$4,395 +15.9%$25,117 -14%
        2008$3,794 +9.4%$29,202
        2007$3,467 -7.9%$29,202 +15.4%
        2006$3,763 +6%$25,296
        2005$3,552 +6.3%$25,296
        2004$3,341 +1.5%$25,296 +34.8%
        2003$3,293 +4.8%$18,761
        2002$3,141 +20.8%$18,761
        2001$2,599 +11.6%$18,761 +22.9%
        2000$2,329 +0.3%$15,262
        1999$2,322 $15,262

        Find assessor info on the county website

        Monthly payment

        Est. payment

        Payment breakdown

        Explore the cost of this home by adjusting the details. Changes won't be saved.
        All calculations are estimates and provided by Zillow, Inc. for informational purposes only. Actual amounts may vary.
        HOA fees may include property taxes on listings classified as Co-Ops. Contact the listing agent and/or owner for fee details.
        Mortgage interest rates are dependent on a number of factors, including credit score, down payment, and repayment length. Interest rate data provided by Zillow Group Marketplace, Inc. as of 1/1/1970 from various mortgage lenders with which we have lead or other similar arrangements; the Estimated Payment is an average of those rates.
        See how much you could borrow to make a competitive offer.

        Climate risks

        Neighborhood: 60193

        Getting around

        48 / 100
        Car-Dependent
        59 / 100
        Bikeable

        Nearby schools

        GreatSchools rating
        Schools provided by the listing agent
        • Elementary: Campanelli Elementary School
        • Middle: Jane Addams Junior High School
        • High: Schaumburg High School
        • District: 54

        Source: MRED as distributed by MLS GRID. This data may not be complete. We recommend contacting the local school district to confirm school assignments for this home.

        A local agent can set up tours, give advice and negotiate with sellers.

        A local lender can help you make sure your offer is ready when you are.

        Browse local experts

        Similar homes

        Skip to the end of the carouselSkip to the beginning of the carousel