Timeless charm, thoughtful updates, and an incredible near one-acre setting come together in this beautiful all brick home in desirable Westlink, ideally situated next to Rolling Hills Golf Course. From the gorgeous curb appeal to the spacious backyard, this property offers a wonderful combination of character, functionality, and space for its next owners to enjoy. Inside, the spacious living room showcases the original character of the home with beautiful woodwork, crown molding, and a large front facing window that fills the space with natural light and highlights the gorgeous hardwood floors. The updated kitchen features rich cabinetry, granite countertops, a pantry, eating bar, and stainless-steel appliances, with a cozy breakfast nook just steps away. A formal dining room provides additional space for family dinners, entertaining, or holiday gatherings. The desirable split-bedroom floor plan offers added privacy, with the spacious primary bedroom situated separately from the additional bedrooms, it features a generous walk-in closet, while three additional bedrooms are located on the opposite side of the home and offer great space and versatility. The full, unfinished basement provides an abundance of storage and endless possibilities for future living space, a recreation area, home gym, office, or hobby space. Step outside and discover one of the home's most impressive features, the expansive backyard. A patio off the back of the home provides the perfect setting for outdoor entertaining or relaxing, while the long driveway leads to a detached two-car garage. The backyard offers plenty of room to enjoy, garden, entertain, or simply take in the peaceful setting. The current owners have thoughtfully added a 10x12 outbuilding for storage and hobbies, a chicken coop, and garden beds, creating a backyard that is both functional and full of possibilities. With its classic brick exterior, original character, tasteful updates, spacious floor plan, and exceptional near one-acre lot, this Westlink property offers a rare opportunity to enjoy space and charm in a highly desirable Wichita location.
Closed
Price Unknown
135 S Westfield Ave, Wichita, KS 67209
4beds
1,954sqft
Single Family Onsite Built
Built in 1955
0.92 Acres Lot
$318,000 Zestimate®
$--/sqft
$1,731 Estimated rent
Home value
$318,000
$293,000 - $343,000
$1,731/mo
Zestimate® history
Owner options
List your home for rent
$1,731/mo
Rent Zestimate®
Find your next renter with Zillow Rental Manager. Plus, with online applications, you can quickly screen prospective tenants – for free.
$1,731/mo
Rent Zestimate®
Refinance and save
Refinancing to a lower rate could help reduce your monthly payments and save thousands over the life of the loan.
Explore your selling options
Work with a Zillow partner agent
Leverage their expertise and Zillow's premium Showcase listings to get your home seen by more buyers.
Get startedList with your own agent
Get your home in front of millions of buyers by listing it on Zillow.
Learn how to do itSell it yourself
Take full control of how buyers see your home on Zillow by listing For Sale by Owner (FSBO).
List your homeWhat's special
Zillow last checked:
Listing updated:
Listed by:
Terry Ziegler 316-260-9998,
Reece Nichols South Central Kansas
Bought with:
Sissy Koury, SP00229151
Source: SCKMLS as distributed by MLS GRID,MLS#: 679393
Facts & features
Interior
Bedrooms & bathrooms
- Bedrooms: 4
- Bathrooms: 2
- Full bathrooms: 1
- 1/2 bathrooms: 1
Primary bedroom
- Description: Wood
- Level: Main
- Area: 200.83
- Dimensions: 13.3x15.1
Kitchen
- Description: Tile
- Level: Main
- Area: 241.5
- Dimensions: 11.5x21
Living room
- Description: Wood
- Level: Main
- Area: 269.34
- Dimensions: 13.4x20.1
Heating
- Forced Air
Cooling
- Central Air, Electric
Appliances
- Included: Dishwasher, Disposal, Microwave, Refrigerator, Range
- Laundry: In Basement
Features
- Ceiling Fan(s)
- Flooring: Hardwood
- Basement: Unfinished
- Has fireplace: No
Interior area
- Total interior livable area: 1,954 sqft
- Finished area above ground: 1,954
- Finished area below ground: 0
Property
Parking
- Total spaces: 2
- Parking features: RV Access/Parking, Detached
- Garage spaces: 2
Features
- Levels: One
- Stories: 1
- Patio & porch: Patio
- Exterior features: Irrigation Well
Lot
- Size: 0.92 Acres
- Features: Standard
Details
- Parcel number: 1342004302021.00
Construction
Type & style
- Home type: SingleFamily
- Architectural style: Ranch
- Property subtype: Single Family Onsite Built
Materials
- Frame w/Less than 50% Mas
- Foundation: Full, No Egress Window(s)
- Roof: Composition
Condition
- Year built: 1955
Utilities & green energy
- Gas: Natural Gas Available
- Water: Private
- Utilities for property: Sewer Available, Natural Gas Available
Community & HOA
Community
- Subdivision: WESTLINK
HOA
- Has HOA: No
Location
- Region: Wichita
Financial & listing details
- Tax assessed value: $267,100
- Annual tax amount: $3,292
- Date on market: 9/19/2026
- Cumulative days on market: 9 days
- Ownership: Individual
- Road surface type: Paved
Price history
Price history is unavailable.
Public tax history
| Year | Property taxes | Tax assessment |
|---|---|---|
| 2025 | $3,695 -1.3% | $30,717 |
| 2024 | $3,745 +7.9% | $30,717 +12% |
| 2023 | $3,470 +14.3% | $27,428 |
| 2022 | $3,034 +2.9% | -- |
| 2021 | $2,949 +2.9% | -- |
| 2020 | $2,867 +4.8% | $21,494 +5.7% |
| 2019 | $2,735 +8.8% | $20,333 +10.6% |
| 2018 | $2,514 +3.3% | $18,389 |
| 2017 | $2,433 +149.3% | -- |
| 2016 | $976 -51.1% | -- |
| 2015 | $1,997 +2.1% | -- |
| 2014 | $1,957 | -- |
| 2013 | -- | -- |
| 2012 | -- | -- |
| 2011 | -- | $16,514 |
| 2008 | -- | $16,514 +3% |
| 2007 | -- | $16,031 +9% |
| 2006 | -- | $14,709 |
| 2005 | -- | $14,709 |
| 2004 | -- | $14,709 +6% |
| 2003 | -- | $13,881 +7.5% |
| 2002 | -- | $12,915 +6% |
| 2000 | -- | $12,179 |
Find assessor info on the county website
Neighborhood: Westlink
Nearby homes
- $365,2003 bd2 ba3.2k sqft135 S Westfield St, Wichita, KS 67209Off Market
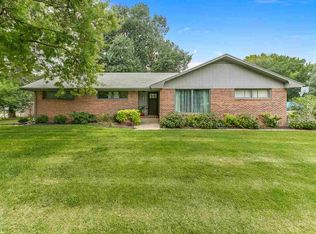
- $439,9004 bd2 ba2k sqft151 S Westfield Ave, Wichita, KS 67209Off Market
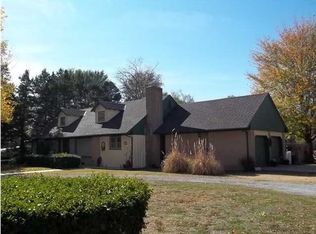
- $288,8004 bd-- ba2k sqft151 S Westfield St, Wichita, KS 67209Off Market

- $654,3003 bd3 ba2.5k sqft121 S Westfield Ave, Wichita, KS 67209Off Market
- $259,9003 bd2 ba1.4k sqft134 S Westfield Ave, Wichita, KS 67209For Sale
- $259,9003 bd2 ba1.4k sqft134 S Westfield St, Wichita, KS 67209For Sale
- $259,7003 bd1 ba2.3k sqft140 S Westfield Ave, Wichita, KS 67209Off Market
- $243,2002 bd2 ba1.6k sqft128 S Westfield Ave, Wichita, KS 67209Off Market
Nearby schools
GreatSchools rating
- 5/10Benton Elementary SchoolGrades: PK-5Distance: 0.9 mi
- 4/10Wilbur Middle SchoolGrades: 6-8Distance: 0.7 mi
- 4/10Northwest High SchoolGrades: 9-12Distance: 1.8 mi
Schools provided by the listing agent
- Elementary: Benton
- Middle: Wilbur
- High: Northwest
Source: SCKMLS as distributed by MLS GRID. This data may not be complete. We recommend contacting the local school district to confirm school assignments for this home.
Sell for more on Zillow
Get a Zillow Showcase℠ listing at no additional cost and you could sell for .
$318,000
2% more
+$6,360
With Zillow Showcase(estimated)
$324,360
Sell for more on Zillow
Get a Zillow Showcase℠ listing at no additional cost and you could sell for .
$318,000
2% more
+$6,360
With Zillow Showcase(estimated)
$324,360
- Kansas
- Sedgwick County
- Wichita
- 67209
- Westlink
- 135 S Westfield Ave
