**Multiple Offers Received, Highest & Best Due Sunday 6/14 4pm** Downtown Elmhurst living at its finest in the coveted Crescent Court community. Thoughtfully updated and impeccably maintained, this rarely available 2-bedroom, 2-bath residence features new kitchen appliances (2026), new full-size washer and dryer (2026), window treatments (2026), and updated flooring (2023). Oversized windows fill the open-concept layout with natural light, highlighting hardwood floors, a gas fireplace, and serene courtyard views. The kitchen offers granite countertops, stainless steel appliances, and a breakfast bar that flows seamlessly into the spacious living and dining areas, with direct access to a private balcony. A desirable split-bedroom floor plan provides privacy and flexibility, while the spacious primary suite boasts an expansive walk-in closet and a private bath complete with a dual vanity, soaking tub, and separate shower. Additional highlights include heated garage parking, private storage, and a fitness center. Just steps from the Metra, award-winning schools, dining, boutique shopping, parks and everything vibrant downtown Elmhurst has to offer. A rare opportunity to enjoy maintenance-free luxury in one of Elmhurst's most sought-after locations.
Closed
$539,999
135 S York St Unit 214, Elmhurst, IL 60126
2beds
1,219sqft
Condominium, Single Family Residence
Built in 2005
-- sqft lot
$540,400 Zestimate®
$443/sqft
$2,695 Estimated rent
Home value
$540,400
$497,000 - $584,000
$2,695/mo
Zestimate® history
Owner options
List your home for rent
$2,695/mo
Rent Zestimate®
Find your next renter with Zillow Rental Manager. Plus, with online applications, you can quickly screen prospective tenants – for free.
$2,695/mo
Rent Zestimate®
Refinance and save
$4,247/mo
Est. payment
Refinancing to a lower rate could help reduce your monthly payments and save thousands over the life of the loan.
$4,247/mo
Est. payment
Explore your selling options
Work with a Zillow partner agent
Leverage their expertise and Zillow's premium Showcase listings to get your home seen by more buyers.
Get startedList with your own agent
Get your home in front of millions of buyers by listing it on Zillow.
Learn how to do itSell it yourself
Take full control of how buyers see your home on Zillow by listing For Sale by Owner (FSBO).
List your homeWhat's special
Gas fireplaceSerene courtyard viewsGranite countertopsHardwood floorsStainless steel appliancesExpansive walk-in closetSpacious primary suite
Zillow last checked:
Listing updated:
Listed by:
Margaret Schmidt 630-432-1669,
Realty of America, LLC
Bought with:
Tim Schiller
@properties Christie's International Real Estate
Source: MRED as distributed by MLS GRID,MLS#: 12674432
Facts & features
Interior
Bedrooms & bathrooms
- Bedrooms: 2
- Bathrooms: 2
- Full bathrooms: 2
Rooms
- Room types: Walk In Closet, Balcony/Porch/Lanai, Exercise Room
Primary bedroom
- Features: Flooring (Hardwood), Window Treatments (Blinds), Bathroom (Full, Double Sink, Tub & Separate Shwr)
- Level: Second
- Area: 204 Square Feet
- Dimensions: 17X12
Bedroom 2
- Features: Flooring (Hardwood), Window Treatments (Blinds)
- Level: Second
- Area: 120 Square Feet
- Dimensions: 12X10
Balcony porch lanai
- Level: Second
- Area: 40 Square Feet
- Dimensions: 10X4
Dining room
- Features: Flooring (Engineered Hardwood)
- Level: Second
- Dimensions: COMBO
Exercise room
- Level: Main
- Area: 196 Square Feet
- Dimensions: 14X14
Kitchen
- Features: Kitchen (Eating Area-Breakfast Bar, Island), Flooring (Engineered Hardwood)
- Level: Second
- Area: 154 Square Feet
- Dimensions: 14X11
Laundry
- Features: Flooring (Vinyl)
- Level: Second
- Area: 48 Square Feet
- Dimensions: 8X6
Living room
- Features: Flooring (Engineered Hardwood), Window Treatments (Blinds)
- Level: Second
- Area: 260 Square Feet
- Dimensions: 20X13
Walk in closet
- Level: Second
- Area: 64 Square Feet
- Dimensions: 8X8
Heating
- Natural Gas, Forced Air, Steam
Cooling
- Central Air
Appliances
- Laundry: In Unit
Features
- Elevator, Open Floorplan, Granite Counters, Health Facilities, Lobby
- Flooring: Hardwood
- Windows: Screens, Drapes
- Basement: None
- Number of fireplaces: 1
- Fireplace features: Electric, Includes Accessories, Living Room
Interior area
- Total structure area: 0
- Total interior livable area: 1,219 sqft
Property
Parking
- Total spaces: 1
- Parking features: Asphalt, Garage Door Opener, Heated Garage, Yes, Garage Owned, Attached, Garage
- Attached garage spaces: 1
- Has uncovered spaces: Yes
Accessibility
- Accessibility features: Entry Slope less than 1 foot, Wheelchair Accessible, Wheelchair Ramp(s), Accessible Common Area, Disability Access
Features
- Exterior features: Balcony
Details
- Parcel number: 0601326144
- Special conditions: List Broker Must Accompany
Construction
Type & style
- Home type: Condo
- Property subtype: Condominium, Single Family Residence
Materials
- Brick
Condition
- New construction: No
- Year built: 2005
Utilities & green energy
- Sewer: Public Sewer
- Water: Lake Michigan
- Utilities for property: Cable Available
Community & HOA
Community
- Subdivision: Crescent Court
HOA
- Has HOA: Yes
- Amenities included: Exercise Room, Security Door Lock(s), Elevator(s), Accessible, Intercom, Private Laundry Hkup, Wheelchair Orientd
- Services included: Heat, Water, Gas, Insurance, Exercise Facilities, Exterior Maintenance, Lawn Care, Scavenger, Snow Removal
- HOA fee: $415 monthly
Location
- Region: Elmhurst
Financial & listing details
- Price per square foot: $443/sqft
- Tax assessed value: $153,440
- Annual tax amount: $9,115
- Date on market: 6/11/2026
- Listing terms: Cash
- Ownership: Condo
Price history
| Date | Event | Price |
|---|---|---|
| 7/17/2026 | Sold | $539,999+0.9%$443/sqft |
Source:  MRED as distributed by MLS GRID #12674432 Report a problem MRED as distributed by MLS GRID #12674432 Report a problem | ||
| 6/15/2026 | Contingent | $534,999$439/sqft |
Source: MRED as distributed by MLS GRID #12674432 Report a problem | ||
| 6/11/2026 | Listed for sale | $534,999+109.9%$439/sqft |
Source: MRED as distributed by MLS GRID #12674432 Report a problem | ||
| 8/2/2025 | Listing removed | $3,000$2/sqft |
Source: Zillow Rentals Report a problem | ||
| 7/16/2025 | Price change | $3,000-6.3%$2/sqft |
Source: Zillow Rentals Report a problem | ||
| 7/9/2025 | Listed for rent | $3,200$3/sqft |
Source: Zillow Rentals Report a problem | ||
| 12/15/2010 | Sold | $254,900$209/sqft |
Source: MRED as distributed by MLS GRID #07665475 Report a problem | ||
| 10/29/2010 | Price change | $254,900-23.9%$209/sqft |
Source: Smith Partners & Associates #07665475 Report a problem | ||
| 10/23/2010 | Listed for sale | -- |
Source: foreclosure.com Report a problem | ||
| 5/11/2007 | Sold | $335,000$275/sqft |
Source: Agent Provided Report a problem | ||
Public tax history
| Year | Property taxes | Tax assessment |
|---|---|---|
| 2024 | $8,765 +7.8% | $153,440 +8.1% |
| 2023 | $8,128 +9.9% | $141,890 +10.9% |
| 2022 | $7,393 +2.6% | $127,920 +2.5% |
| 2021 | $7,207 +4.1% | $124,740 +2.2% |
| 2020 | $6,927 +2.2% | $122,010 +5.2% |
| 2019 | $6,776 +15.6% | $116,000 +15.3% |
| 2018 | $5,861 +2.4% | $100,610 +4.9% |
| 2017 | $5,726 +2.3% | $95,870 +6.2% |
| 2016 | $5,597 +1.2% | $90,310 +7.3% |
| 2015 | $5,530 +9.2% | $84,130 +17.3% |
| 2014 | $5,064 -3.9% | $71,710 -1.4% |
| 2013 | $5,270 +2% | $72,720 -6.2% |
| 2012 | $5,166 +3.1% | $77,500 -7.9% |
| 2011 | $5,009 -2% | $84,140 -9.9% |
| 2010 | $5,113 +3.2% | $93,360 -6.8% |
| 2009 | $4,955 +5.5% | $100,170 |
| 2008 | $4,696 +5.2% | $100,170 +8.8% |
| 2007 | $4,464 -5.2% | $92,070 -0.1% |
| 2006 | $4,707 | $92,200 |
Find assessor info on the county website
Neighborhood: 60126
Nearby homes
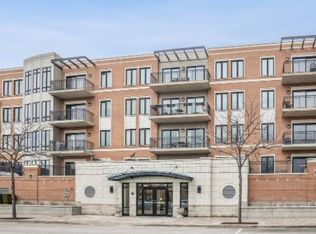
- $415,4001 bd1 ba945 sqft135 S York St UNIT 506, Elmhurst, IL 60126Off Market
- $640,700-- bd-- ba1.5k sqft135 S York St UNIT 508, Elmhurst, IL 60126Off Market
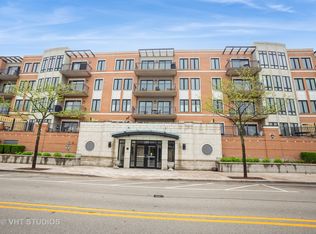
- $600,0002 bd2 ba1.5k sqft135 S York St UNIT 524, Elmhurst, IL 60126Sold
- $662,5002 bd2 ba1.5k sqft135 S York St UNIT 424, Elmhurst, IL 60126Off Market
- $461,5002 bd2 ba1.1k sqft135 S York St UNIT 412, Elmhurst, IL 60126Off Market
- $437,9001 bd2 ba1k sqft135 S York St UNIT 202, Elmhurst, IL 60126Off Market
- $535,0002 bd2 ba1.2k sqft135 S York St UNIT 314, Elmhurst, IL 60126Sold
- $561,1002 bd2 ba1.2k sqft135 S York St UNIT 504, Elmhurst, IL 60126Off Market
- $671,8002 bd2 ba1.5k sqft135 S York St UNIT 410, Elmhurst, IL 60126Off Market
Nearby schools
GreatSchools rating
- 9/10Hawthorne Elementary SchoolGrades: K-5Distance: 0.1 mi
- 9/10Sandburg Middle SchoolGrades: 6-8Distance: 0.8 mi
- 10/10York Community High SchoolGrades: 9-12Distance: 0.8 mi
Schools provided by the listing agent
- Elementary: Hawthorne Elementary School
- Middle: Sandburg Middle School
- High: York Community High School
- District: 205
Source: MRED as distributed by MLS GRID. This data may not be complete. We recommend contacting the local school district to confirm school assignments for this home.
Get a cash offer in 3 minutes
Find out how much your home could sell for in as little as 3 minutes with a no-obligation cash offer.
Estimated market value
$540,400
Get a cash offer in 3 minutes
Find out how much your home could sell for in as little as 3 minutes with a no-obligation cash offer.
Estimated market value
$540,400
- Illinois
- DuPage County
- Elmhurst
- 60126
- 135 S York St Unit 214
Nearby cities
Nearby neighborhoods
Nearby zip codes
Other Elmhurst Topics
