Skip main navigation
Sold
  • $595,000

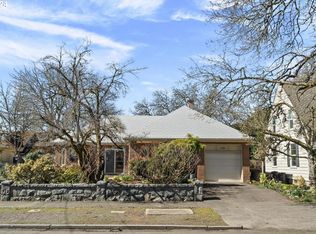
    135 SE 6th Ave, Hillsboro, OR 97123

    4beds
    2,343sqft
    Residential, Single Family Residence
    Built in 1890
    10,018 Square Feet Lot
    $574,800 Zestimate®
    $254/sqft
    $2,960 Estimated rent

    Home value

    $574,800

    $540,000 - $615,000

    $2,960/mo

    Zestimate® history
    Loading
    Loading...

    Owner options

    List your home for rent

    $2,960/mo

    Rent Zestimate®

    Find your next renter with Zillow Rental Manager. Plus, with online applications, you can quickly screen prospective tenants – for free.

    Learn more

    $2,960/mo

    Rent Zestimate®

    Refinance and save

    $3,600/mo

    Est. payment

    Refinancing to a lower rate could help reduce your monthly payments and save thousands over the life of the loan.

    See today's rates

    $3,600/mo

    Est. payment

    Explore your selling options

    Work with a Zillow partner agent

    Leverage their expertise and Zillow's premium Showcase listings to get your home seen by more buyers.

    Get started

    List with your own agent

    Get your home in front of millions of buyers by listing it on Zillow.

    Learn how to do it

    Sell it yourself

    Take full control of how buyers see your home on Zillow by listing For Sale by Owner (FSBO).

    List your home

    What's special

    Classic fireplaceBuilt-in bookshelvesStunning copper countertopsFormal dining roomCozy sitting parlorAmazing backyard retreatConveniently located laundry room
    John Sewell House. As you step onto the inviting front porch, you'll be transported back in time. The interior welcomes you with a cozy sitting parlor adorned with built-in bookshelves, leading into a formal dining room featuring a classic fireplace—a perfect setting for memorable gatherings. The kitchen is a delightful throwback, showcasing stunning copper countertops, while still boasting modern amenities, including a free-standing stove reminiscent of the early 1900s. Whether you're an aspiring chef or simply love culinary creativity, this space will inspire you.The wonderful family room opens up to an amazing backyard retreat, complete with a spacious patio ideal for entertaining or relaxing during the warm summer and crisp fall months.Don’t forget to explore the elegant formal staircase that leads to the second floor, where you’ll find the primary bedroom with an ensuite bath, along with large additional bedrooms, an office, and a conveniently located laundry room. With ample storage available in the third-floor attic, this home truly has it all. This remarkable property is not just a house—it's a unique sanctuary that will not last long on the market.

    Zillow last checked:

    Listing updated:

    Listed by:

    Merri Ott 503-310-2429,

    MORE Realty,

    Johnny Ott 503-680-5043,

    MORE Realty

    Bought with:

    Savanna Ray, 201234521

    The Agency Portland

    Source: RMLS (OR),MLS#: 24282105MLS Logo

    Facts & features

    Interior

    Bedrooms & bathrooms
    • Bedrooms: 4
    • Bathrooms: 2
    • Full bathrooms: 2
    • Main level bathrooms: 1
    Rooms
    • Room types: Utility Room, Workshop, Mud Room, Bedroom 2, Bedroom 3, Dining Room, Family Room, Kitchen, Living Room, Primary Bedroom
    Primary bedroom
    • Features: Ceiling Fan, Bathtub With Shower, High Ceilings, Wallto Wall Carpet
    • Level: Upper
    • Area: 187
    • Dimensions: 17 x 11
    Bedroom 2
    • Features: Bay Window, Ceiling Fan, Wallto Wall Carpet
    • Level: Upper
    • Area: 150
    • Dimensions: 15 x 10
    Bedroom 3
    • Features: Wood Floors
    • Level: Upper
    • Area: 100
    • Dimensions: 10 x 10
    Dining room
    • Features: Fireplace, Formal, High Ceilings, Wood Floors
    • Level: Main
    • Area: 180
    • Dimensions: 15 x 12
    Family room
    • Features: Sliding Doors, Wallto Wall Carpet, Wood Stove
    • Level: Main
    • Area: 255
    • Dimensions: 17 x 15
    Kitchen
    • Features: Dishwasher, Disposal, Gas Appliances, Gourmet Kitchen, Island, Free Standing Range, Free Standing Refrigerator, High Ceilings, Wood Floors
    • Level: Main
    • Area: 221
    • Width: 13
    Living room
    • Features: Bookcases, High Ceilings, Wood Floors
    • Level: Main
    • Area: 192
    • Dimensions: 16 x 12
    Heating
    • Forced Air, Wood Stove, Fireplace(s)
    Cooling
    • ENERGY STAR Qualified Equipment
    Appliances
    • Included: Dishwasher, Free-Standing Range, Free-Standing Refrigerator, Gas Appliances, Washer/Dryer, Disposal, Gas Water Heater
    • Laundry: Laundry Room
    Features
    • Floor 3rd, Ceiling Fan(s), High Ceilings, Vaulted Ceiling(s), High Speed Internet, Formal, Gourmet Kitchen, Kitchen Island, Bookcases, Bathtub With Shower, Pantry
    • Flooring: Hardwood, Tile, Wall to Wall Carpet, Wood
    • Doors: Sliding Doors
    • Windows: Double Pane Windows, Storm Window(s), Vinyl Frames, Skylight(s), Bay Window(s)
    • Basement: Crawl Space
    • Number of fireplaces: 2
    • Fireplace features: Stove, Wood Burning, Wood Burning Stove
    Interior area
    • Total structure area: 2,343
    • Total interior livable area: 2,343 sqft

    Property

    Parking
    • Parking features: Driveway, On Street
    • Has uncovered spaces: Yes
    Features
    • Levels: Two
    • Stories: 3
    • Patio & porch: Patio, Porch
    • Exterior features: Yard
    • Fencing: Fenced
    Lot
    • Size: 10,018 Square Feet
    • Features: Level, Private, Trees, Sprinkler, SqFt 10000 to 14999
    Details
    • Parcel number: R704081

    Construction

    Type & style
    • Home type: SingleFamily
    • Architectural style: Victorian
    • Property subtype: Residential, Single Family Residence
    Materials
    • Wood Siding
    • Roof: Composition
    Condition
    • Restored
    • New construction: No
    • Year built: 1890

    Utilities & green energy

    • Gas: Gas
    • Sewer: Public Sewer
    • Water: Public
    • Utilities for property: Cable Connected

    Community & HOA

    HOA
    • Has HOA: No
    Location
    • Region: Hillsboro

    Financial & listing details

    • Price per square foot: $254/sqft
    • Tax assessed value: $579,010
    • Annual tax amount: $4,315
    • Date on market: 11/12/2024
    • Cumulative days on market: 13 days
    • Listing terms: Cash,Conventional,FHA,VA Loan
    • Road surface type: Paved

    Price history

    DateEventPrice
    12/30/2024Sold$595,000-3.3%$254/sqft
    Source: RMLS (OR) #24282105 Report a problem
    11/25/2024Pending sale$615,000$262/sqft
    Source: RMLS (OR) #24282105 Report a problem
    11/12/2024Listed for sale$615,000+61.8%$262/sqft
    Source: RMLS (OR) #24282105 Report a problem
    9/30/2015Sold$380,000+27.1%$162/sqft
    Source: RMLS (OR) #15623980 Report a problem
    11/30/2007Listing removed$299,000$128/sqft
    Source: Obeo #5008162 Report a problem
    11/14/2007Listed for sale$299,000+1.4%$128/sqft
    Source: Obeo #5008162 Report a problem
    6/24/2005Sold$295,000$126/sqft
    Source: Public Record Report a problem

    Public tax history

    YearProperty taxesTax assessment
    2025$4,332 +0.4%$264,040 +3%
    2024$4,316 +2.9%$256,350 +3%
    2023$4,193 +2.8%$248,890 +3%
    2022$4,080 +2%$241,650
    2021$3,998 +2.2%--
    2020$3,912 +3%$227,790 +3%
    2019$3,799 +4.5%$221,160
    2018$3,637 $221,160 +11.9%
    2017$3,637 +12.5%$197,640 +3%
    2016$3,232 $191,890 +10.9%
    2015$3,232 +12.2%$172,980 +3%
    2014$2,880 +2.8%$167,950 +3%
    2013$2,801 +3.2%$163,060 +3%
    2012$2,715 +3.8%$158,320 -20%
    2011$2,617 +1.3%$197,830 -7.5%
    2010$2,583 +3.6%$213,830 -5.6%
    2009$2,494 +5.8%$226,510 -11.2%
    2008$2,358 +0.4%$255,140 +0.6%
    2007$2,347 +18.7%$253,600 +10.5%
    2006$1,977 -0.2%$229,480 +24.8%
    2005$1,982 +1.6%$183,840 +3.1%
    2004$1,950 +3.1%$178,280 +5.2%
    2003$1,892 +2.1%$169,460 +3.2%
    2002$1,853 -0.6%$164,210 +2.9%
    2001$1,864 +16.1%$159,580 +1.9%
    2000$1,605 $156,650
    Find assessor info on the county website

    Neighborhood: 97123

    Nearby schools

    GreatSchools rating
    Schools provided by the listing agent
    • Elementary: Lincoln
    • Middle: Evergreen
    • High: Glencoe

    Source: RMLS (OR). This data may not be complete. We recommend contacting the local school district to confirm school assignments for this home.

    Get a cash offer in 3 minutes
    Find out how much your home could sell for in as little as 3 minutes with a no-obligation cash offer.
    Estimated market value
    $574,800
    Get a cash offer in 3 minutes
    Find out how much your home could sell for in as little as 3 minutes with a no-obligation cash offer.
    Estimated market value
    $574,800